We are celebrating 15 years — and counting — of stories that are deeply researched and deeply felt, that build a historical record of what the city has been.
We are celebrating 15 years — and counting — of stories that are deeply researched and deeply felt, that build a historical record of what the city has been.

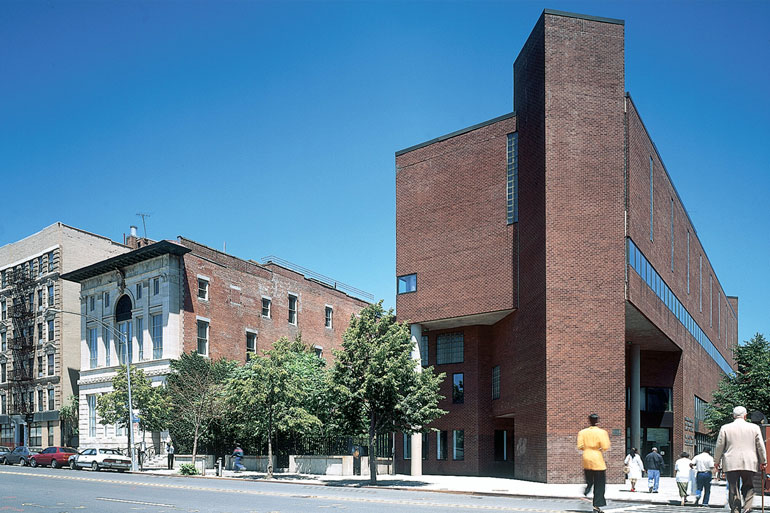
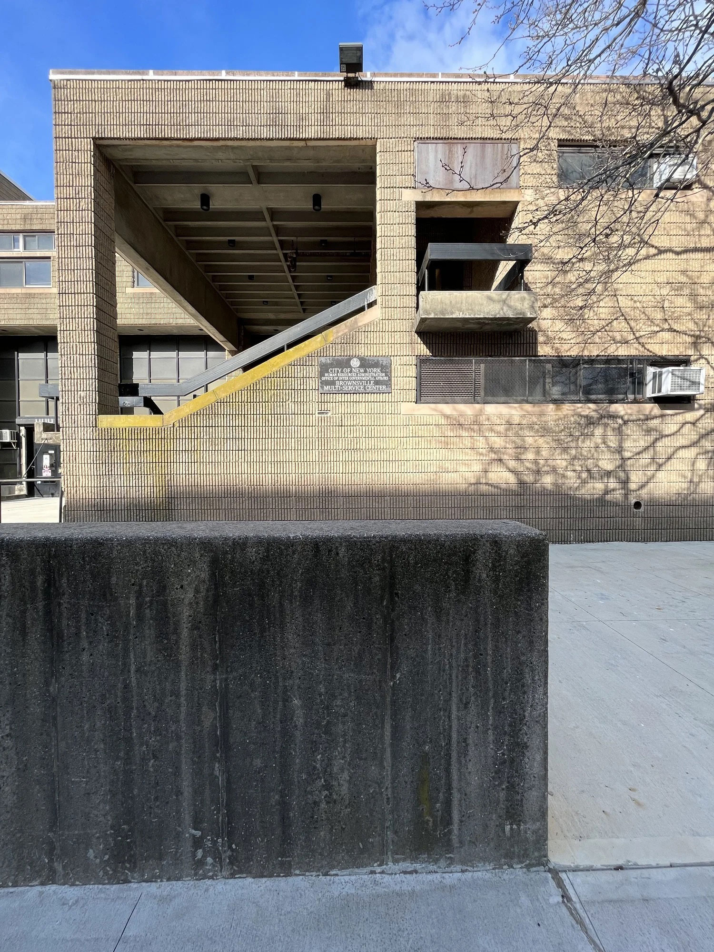
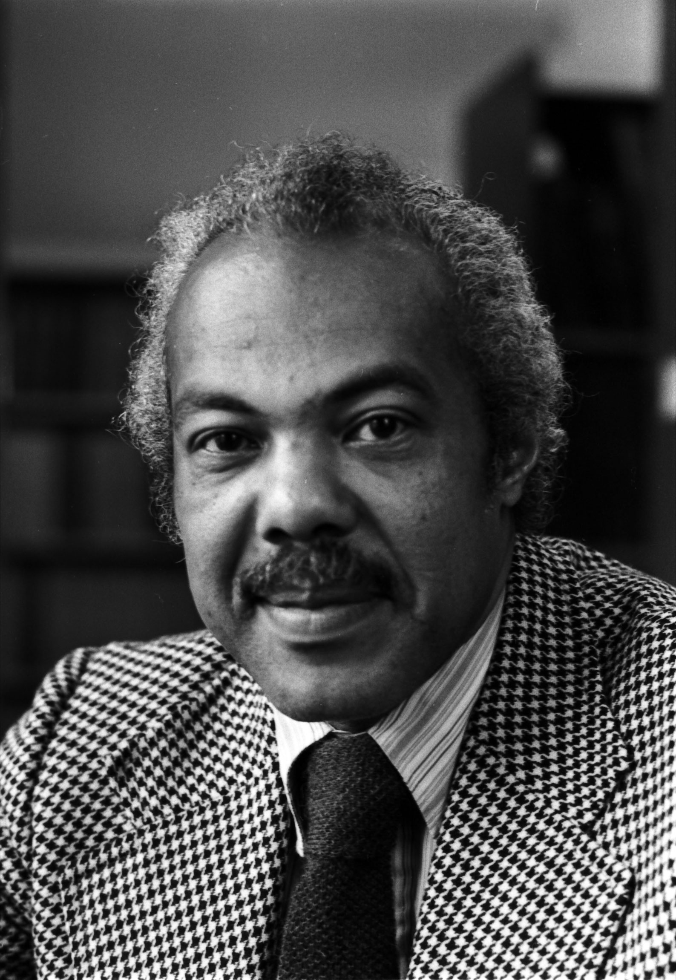
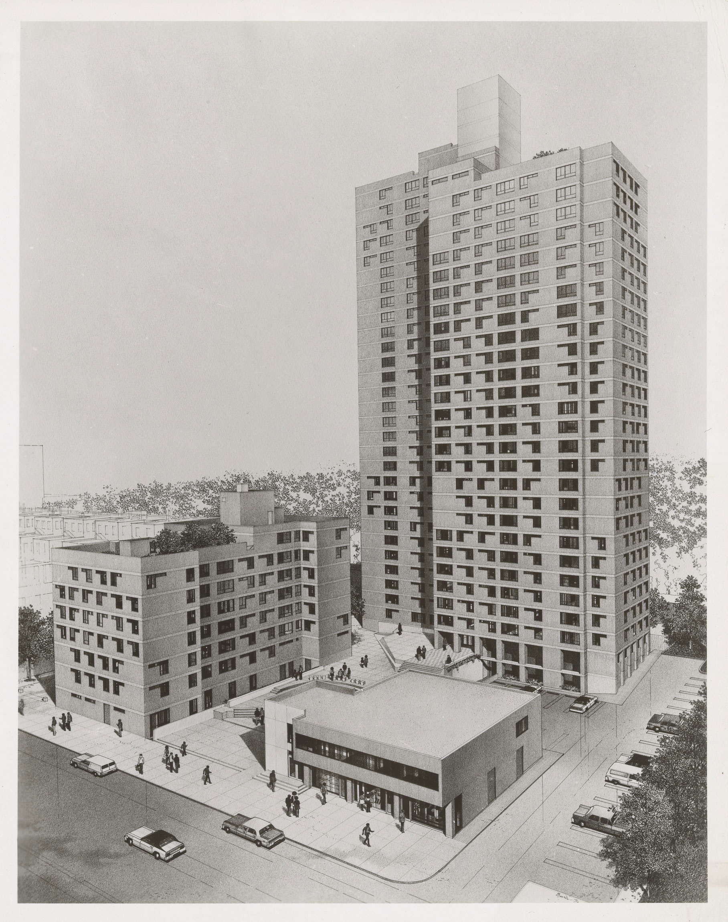
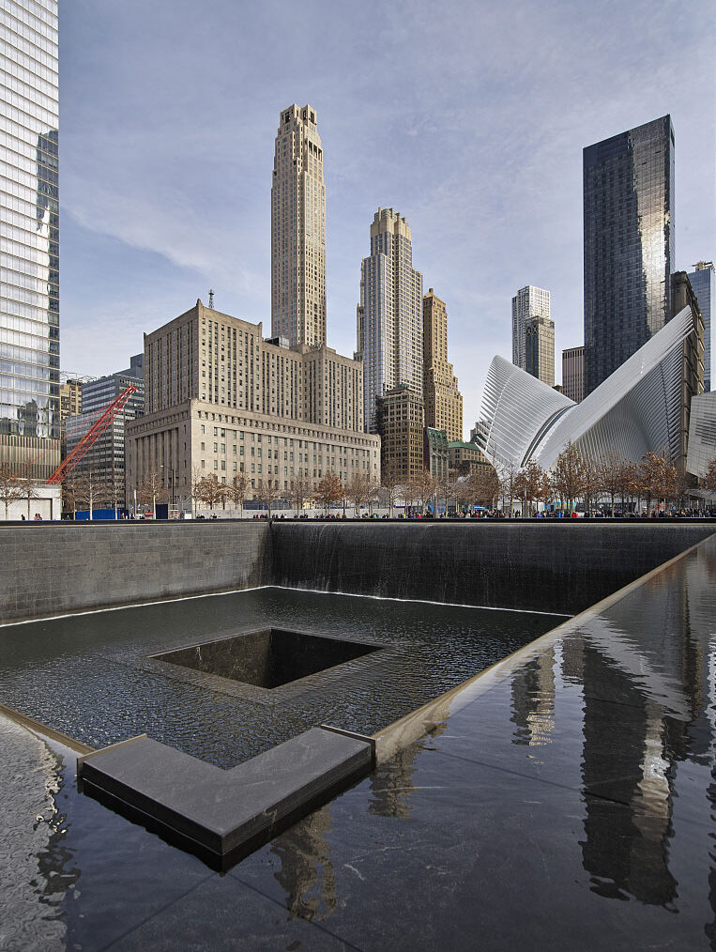
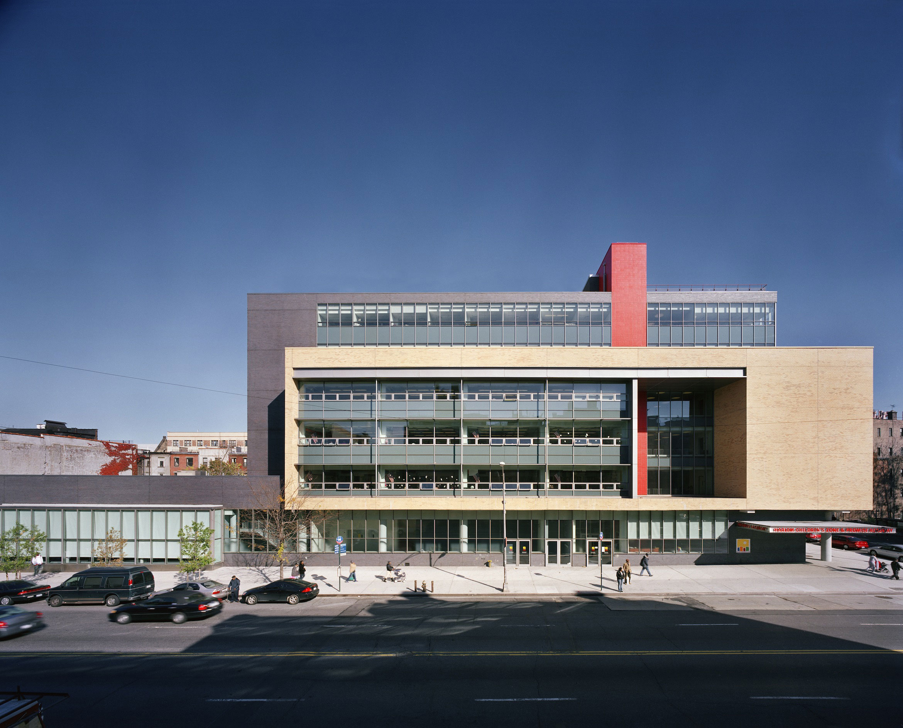
In Harlem, Hunts Point, even Battery Park City and at Ground Zero, “you’ve seen Max Bond, even if you do not know that you have seen him,” writes Brian D. Goldstein at the beginning of his new biography of Bond. But the legacy of the extraordinary African American architect — whose buildings can also be found in places central to the Black Freedom Struggle from northern Ghana to the National Mall — lives equally in his role as educator, mentor, coordinator, champion, steward; in short, as the practitioner of a fulsome and unshowy architecture that put the people it served first.
As Goldstein himself notes early in Max Bond: The Life and Work of the People’s Architect, there is an irony to telling Bond’s story in the narrative form most associated with the singular hero, when he so espoused architecture as a practice of collective creation. Bond’s trajectory spanned a remarkable family background and a global education, extensive (sometimes unseen) collaborations, and the racial and financial forces arrayed against the work of Black architects in the United States. His story sets the stage for a capacious architectural history, one that traces alternative modernisms alongside the material and political dimensions of architectural practice. This fall at the Schomburg Center (itself a monument to Black history designed by Bond and his firm) Goldstein and Mabel O. Wilson discussed Bond’s architecture of liberation, wherein substantive commitments outweighed spectacle and social good trumped individual recognition. – MM
It is a real honor to be here in the Schomburg Center for Research in Black Culture to talk about the architect of the Schomburg. Max was an important figure in my life. I think, had I not worked briefly as an intern in the office of Bond Ryder James, I probably would not be sitting here. It was that impactful to come and work for a Black architect, which I had never seen as an undergraduate. This is a really significant book, and I think people will read it and understand both the histories of a remarkable life, but also the impact that one person can have when they engage with the built environment.
You begin by reminding us that we’ve all seen the work of J. Max Bond, Jr., but we may not realize it. It’s not an indictment of the aesthetic pleasures of his work or critique of the significance of his many projects, but rather about how we encounter the built environment. Can you say more about why you begin with that keen observation, and what drew you to telling this story about Bond so that we can see his work?
Researching this book helped me to think about how we answer the question of what makes good architecture or good design. It’s so common that architecture is distilled as an intensely visual form. Its currency is images in magazines, now on the internet: the splashy photo, hiring the right photographer. Long before there was Instagram, architects really thought hard about what the work would look like, and that was how it was evaluated. Meanwhile, there have been a lot of figures who’ve asked different questions. They’ve asked: How does it feel to live in this building? What is its impact on the broader world that it’s part of? The world is an unjust place, and I’m building something very large in it — how might I help to right this very off-kilter situation?
Those are questions that interest me as an architectural historian. How have people used built space to pursue freedom dreams, to shape a better future? In the most literal way possible, that’s what architects do. Architects are projective. They imagine something; they make it real.
There’s a very concrete answer to your question, which is that I wrote a book about Harlem, and the Architects’ Renewal Committee in Harlem was an important part of the book. Max Bond led that group, ARCH, from 1967 to ’68. I remember talking to Janet Parks, who was then in charge of the Avery Drawings and Archives at Columbia and had Bond’s papers, and saying: “Bond’s writings are really interesting. Maybe I’ll write an introduction to them.” And then it became: “Maybe I’ll write an article. Maybe I’ll write a book.”
But I think the more aspirational and exciting answer to your question is that you had this figure who, in many ways, was kind of a different heartbeat while his peers were doing other things. Bond never stopped asking these questions, even when they were out of fashion, even when architecture was as superficial as possible. And looking through his eyes was a way to answer them.
Writing a biography is also a way to get a book about architecture to reach a community of readers who are more interested in a person’s life. Architecture is a field that’s told through these heroic figures. It goes hand in hand with these swashbuckling, arrogant men who are famous for bad behavior. And that means that figures like Black architects, women architects, other architects who occupy minority subject positions, either in their identity or in their interests, don’t get those studies. I thought it would be an interesting irony to write a book where the person’s face is on the cover, and it’s about them as a person, and have that be a person who isn’t usually the person who gets a biography. It’s not Le Corbusier. It’s not Mies van der Rohe. It’s not —
Philip Johnson.
It’s not Philip Johnson, or Robert Moses, or David Adjaye, for that matter. It’s somebody who was asking different questions.
I really appreciated learning more about what motivated Max to become this very important figure. What role did his remarkable childhood, along with growing up and being educated in a Jim Crow America, play in shaping his sensitivities and sensibilities about the built environment?
I think to understand his childhood, you have to go back quite far. Not a revelatory comment in the space of the Schomburg Center, but we have to remember that an African American born in 1935 in the US could have a grandfather who was enslaved, which was the case for Bond, and could have multiple great-grandparents who were enslaved, which was also the case for Bond. That foundational history is one piece of the story of the Clement family and the Bond family. The other interesting thing about the Bond and Clement families, especially Max Bond’s family, was that the Bonds never left the South except to go further south, to Haiti. Consider this in relation to the story of the Great Migration from the early 20th century through the postwar era. Bond’s parents were educators and diplomats, and his father occupied a number of leadership positions at public agencies and historically Black universities. And so, you had this young person who was living in Louisville briefly, the Tennessee Valley, Knoxville, New Orleans on Dillard University’s campus, Tuskegee, right near campus, then Port-au-Prince, and then near the Atlanta University Center Consortium.
First, this gives us an extremely close view of life for a Black person in the South, and even for an elite Black family it was often not a happy experience. Second, as Bond’s sister Jane really made clear when we talked for hours about their family story, it meant seeing models of Black excellence that were not available in other spaces. Being on Tuskegee’s campus meant that you were rubbing shoulders, literally, with Paul Robeson as he was coming through, or with faculty like George Washington Carver. You were experiencing a world of Black commerce. And that was an ingredient — a world of intellectuals made him feel like that was a path that was possible. Not just possible but required. The expectation was that he would be a leader like those people.
And then, related to that is this three-legged stool that his parents teach him as a foundation, which is: First, you get as high an education as you need to be excellent in your profession. Second, you have a commitment to activism that goes back in these families for generations to the 19th century. His grandfather, who was born enslaved, was a relatively early Black student at Oberlin College, so there’s this family tradition. And then third, that you’re a modern person and you engage with this world of the changing aesthetic and cultural streams of the United States. For Bond, that was really his birthright in a lot of ways, that modernism belonged to Black people like him too. The idea that you would go to a school like Harvard and access pivotal people in the modern movement, those were all things that come from the first moments of his life, living among the dams of the Tennessee Valley, a modernism so impressive that Le Corbusier came to see it.
I appreciate that you talk about how, living in places like Alabama and Tennessee, the family also experienced communities where people were rich culturally, but challenged in other ways.
And remembering, too, that even with spaces of intense segregation and precarity off campus, there were these alternate spaces available to them. Jane, his sister, told me that they’d walk from their home in Atlanta, on Beckwith Street, to Booker T. Washington High School, and the entire four- or five-block walk was through higher education institutions dedicated to the training of Black students. They were seeing a world of possibility.
I had a conversation, years ago, with Jeh V. Johnson, who was one of Max’s early partners and an incredible modernist who taught at Vassar College for many years. He worked with Max in the office of the trailblazing architect Paul R. Williams in Los Angeles; I never knew that Max had actually worked for Paul Williams. I’ve always been curious about Max’s time in LA, and your book sketches this out quite beautifully.
Max Bond was always moving — globally, across the country, everywhere. Can you map out for us some of the influences? He ends up in Massachusetts, he goes to Harvard, but then Ghana, also ends up in Cuba. And in many ways, those experiences also shape the formal language of his emerging and eventually established practice.
In many ways, he’s a New Yorker; it’s his home from the late 1960s until his death. But at the same time, he really appreciated the value of seeing and learning from other places. For instance, experiencing — in the late 1950s — the multi-layered landscape of Tunisia and the idea of a history of conquest that is revealed in the built environment.
In another case, and this is one of my favorite archival discoveries, Bond and a group of radical architects and planners led by Chester Hartman went to Havana in 1968 to learn about what experiments were happening in communist Cuba. I found in the trip diaries kept by a couple of the members, like Frances Fox Piven and Lisa Peattie, that Bond got into a screaming match with the people who were in Cuba from the Students for a Democratic Society, because he was so frustrated with how the American left dealt with race, and how blind they were to the specificity of the Black experience in the radical left.
There are these interesting ways that he’s learning but also butting up against things constantly. They move to Ghana; he goes to work in this dream of an independent nation led by Kwame Nkrumah. And then Kwame Nkrumah gets overthrown; there’s a coup. The Bonds had already left Accra for Kumasi by that point, but they’re experiencing the opportunities but also the limitations of these dynamic historical moments.
Jeh Johnson was a wonderful person. We kind of became pen pals, and I once sent him a map of the US, and I said: “Can you annotate this map with your drive from the East Coast to Los Angeles to work for Paul Williams?” And he remembered everything. He said: “In this town, we stayed at the home of this person; we talked to the manager of the train station hotel and asked to stay at his house. And this is the restaurant we ate at.” They were these three Black men — Max Bond, his brother George, and Jeh Johnson — driving to LA on Route 66 in a Pontiac convertible, just a phenomenal vision of freedom and possibility. They get to LA, and they’re welcomed into this world of young, beautiful people, who are also Black, like the Mills Brothers’ daughters, Nat King Cole’s daughter. There’s photos of them hanging out on the beach.
LA offers models of other modernisms; it didn’t have to be just Europeans doing their thing. And Bond was also learning that he really didn’t like LA. It wasn’t for him. I think that pushed him back to New York: he really liked the diverse people on the street in New York City. He didn’t like having to be in a car all the time. And in a way, that becomes the model of the city that he holds onto for the next 60 years. When the Bonds moved to Washington Heights in the ’70s, it was great because it had all kinds of different people, and it was messy, and it was complicated.
I love, in the chapter called “Across 110th Street,” that Max believed “the fundamental difference between what Black art forms are doing and the establishment culture [is that] they really deal with what the people are.” How was New York City an incubator to conceive and build an architecture of liberation? Because he’s the people’s architect, how were Harlem and the city a catalyst for an architecture for the people? That commitment, where does it even come from, and what were the challenges for him, not just as an architect but also as a Black architect?
Bond comes back to a Harlem in 1967 that is pitching quickly toward the Black Power movement as the larger civil rights movement is shifting away from integration toward ideas of self-determination that are not necessarily separatist but certainly nationalist in new ways. I often describe him as a radical in tweed. Bond was not the person who was at the ramparts. That was not his politics. He would go to protests, but he wasn’t at the lectern lecturing. He was more subtle than that. Bond’s wife, Jean Carey Bond, who deserves plenty of credit for his intellectual formation, was dyed in the wool in the Black Left tradition. Her uncle, Benjamin J. Davis Jr., was the first Black communist elected to the New York City Council.
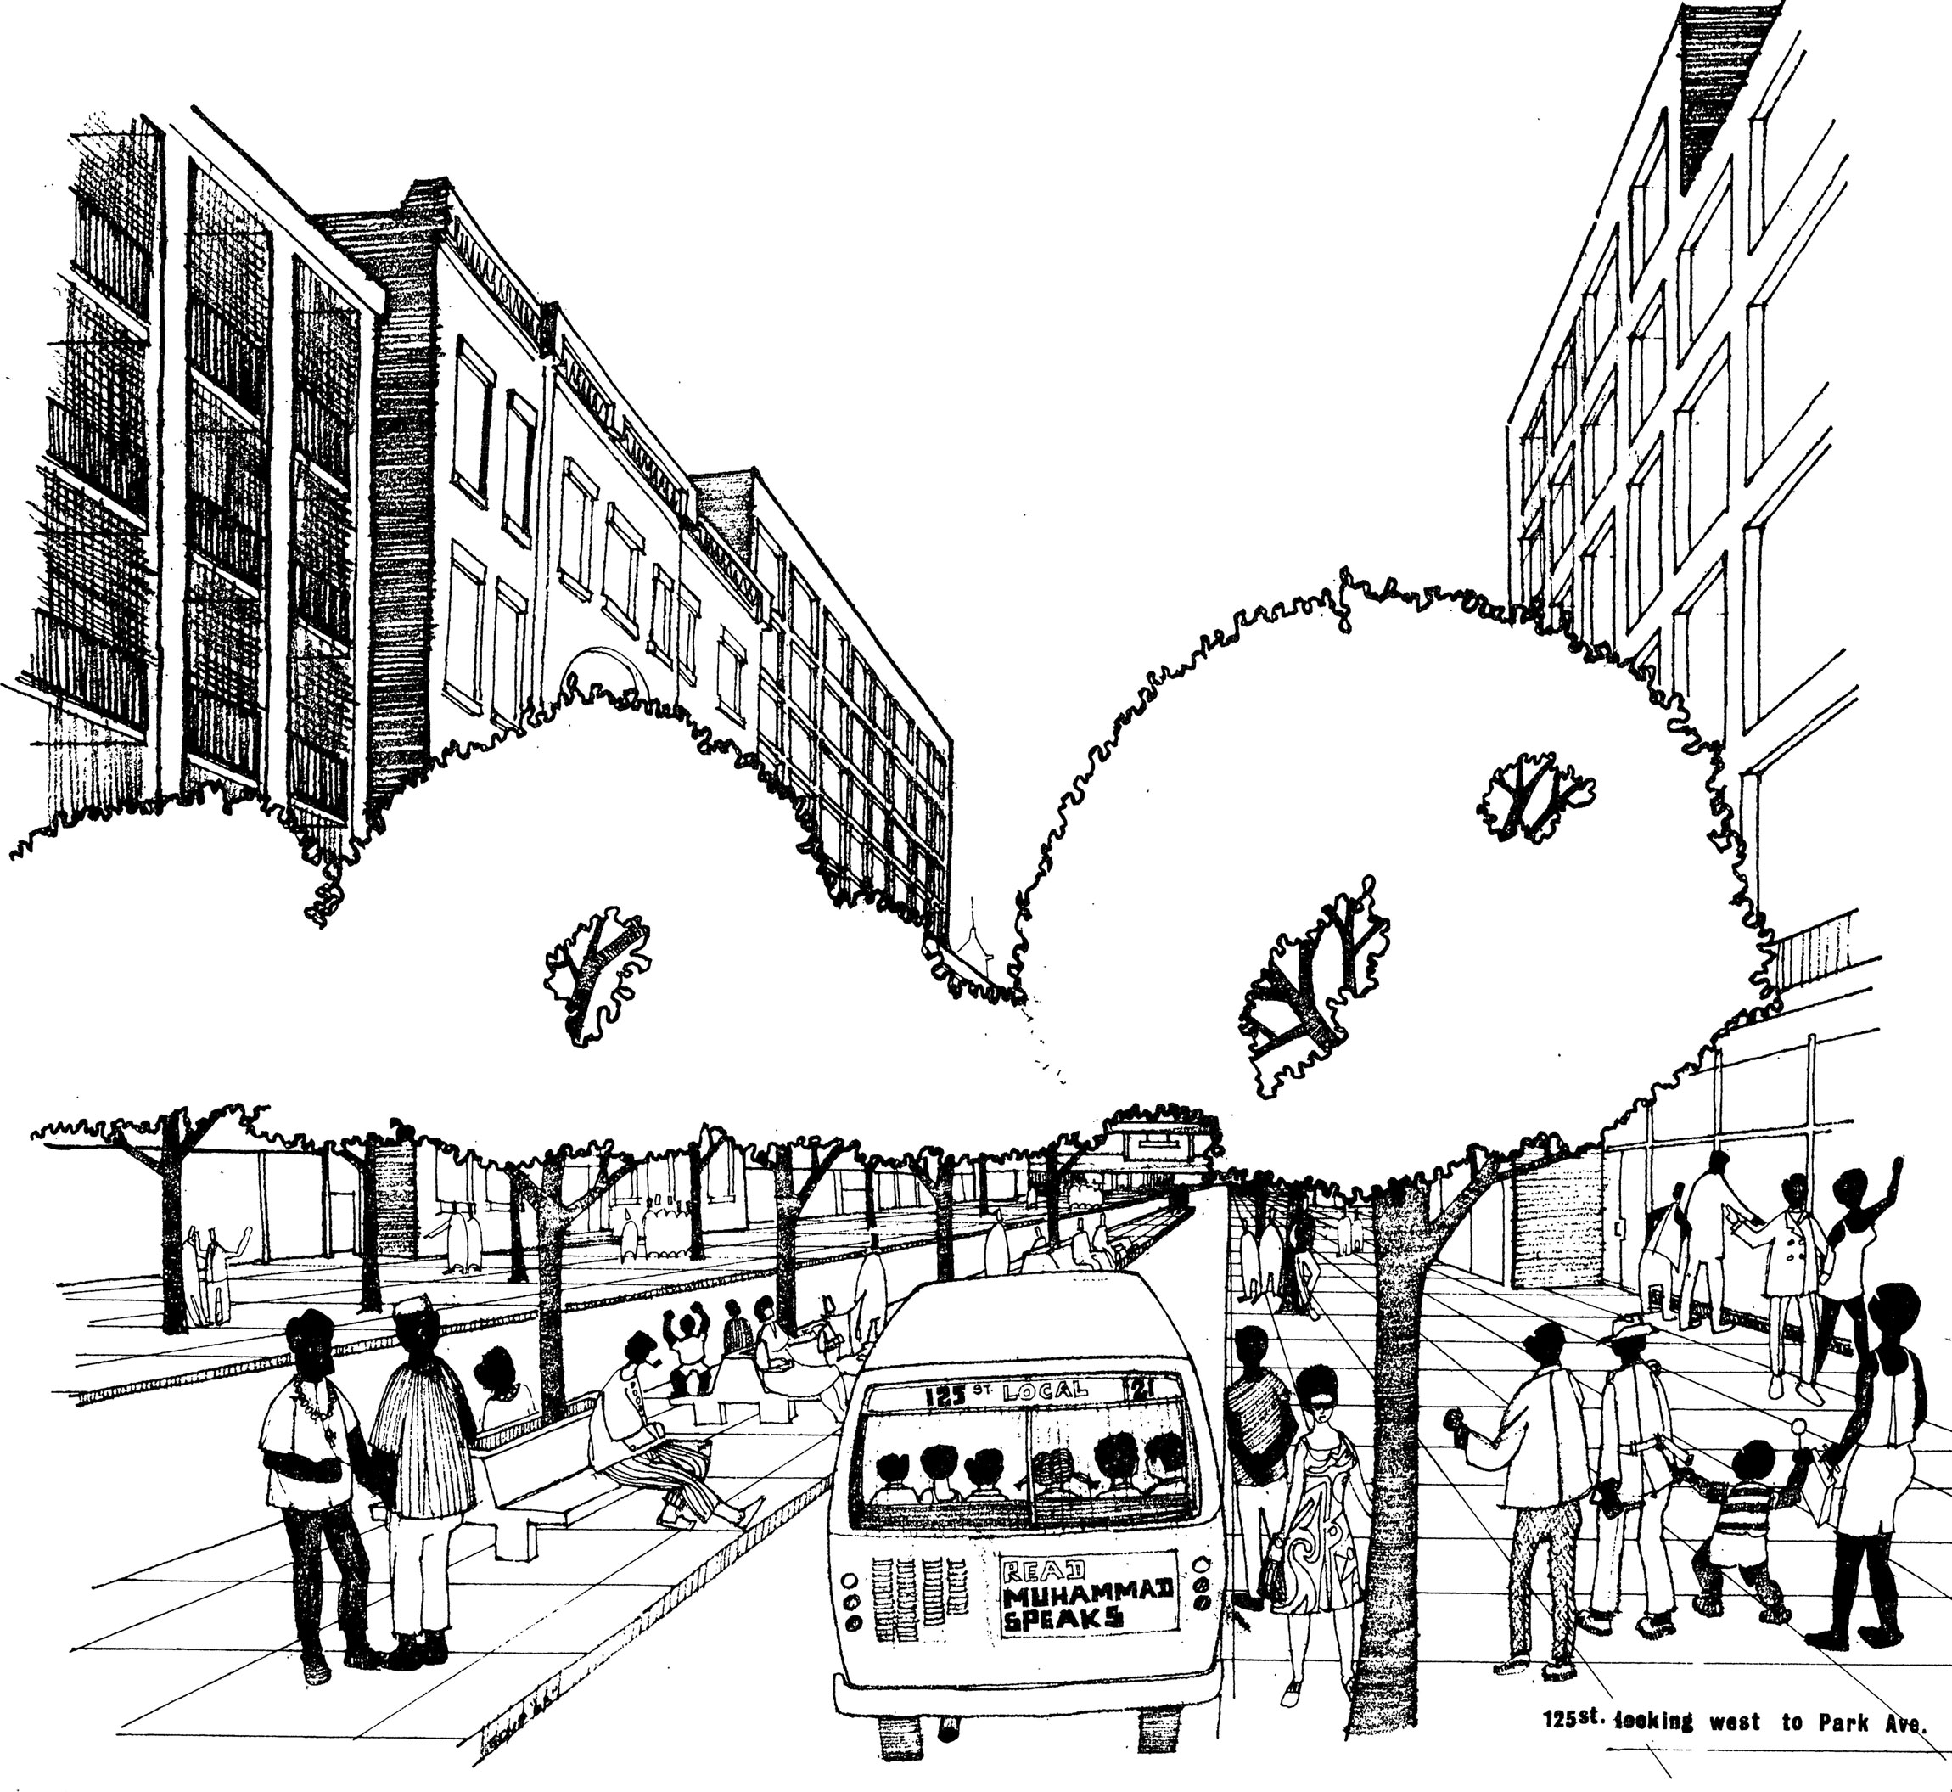
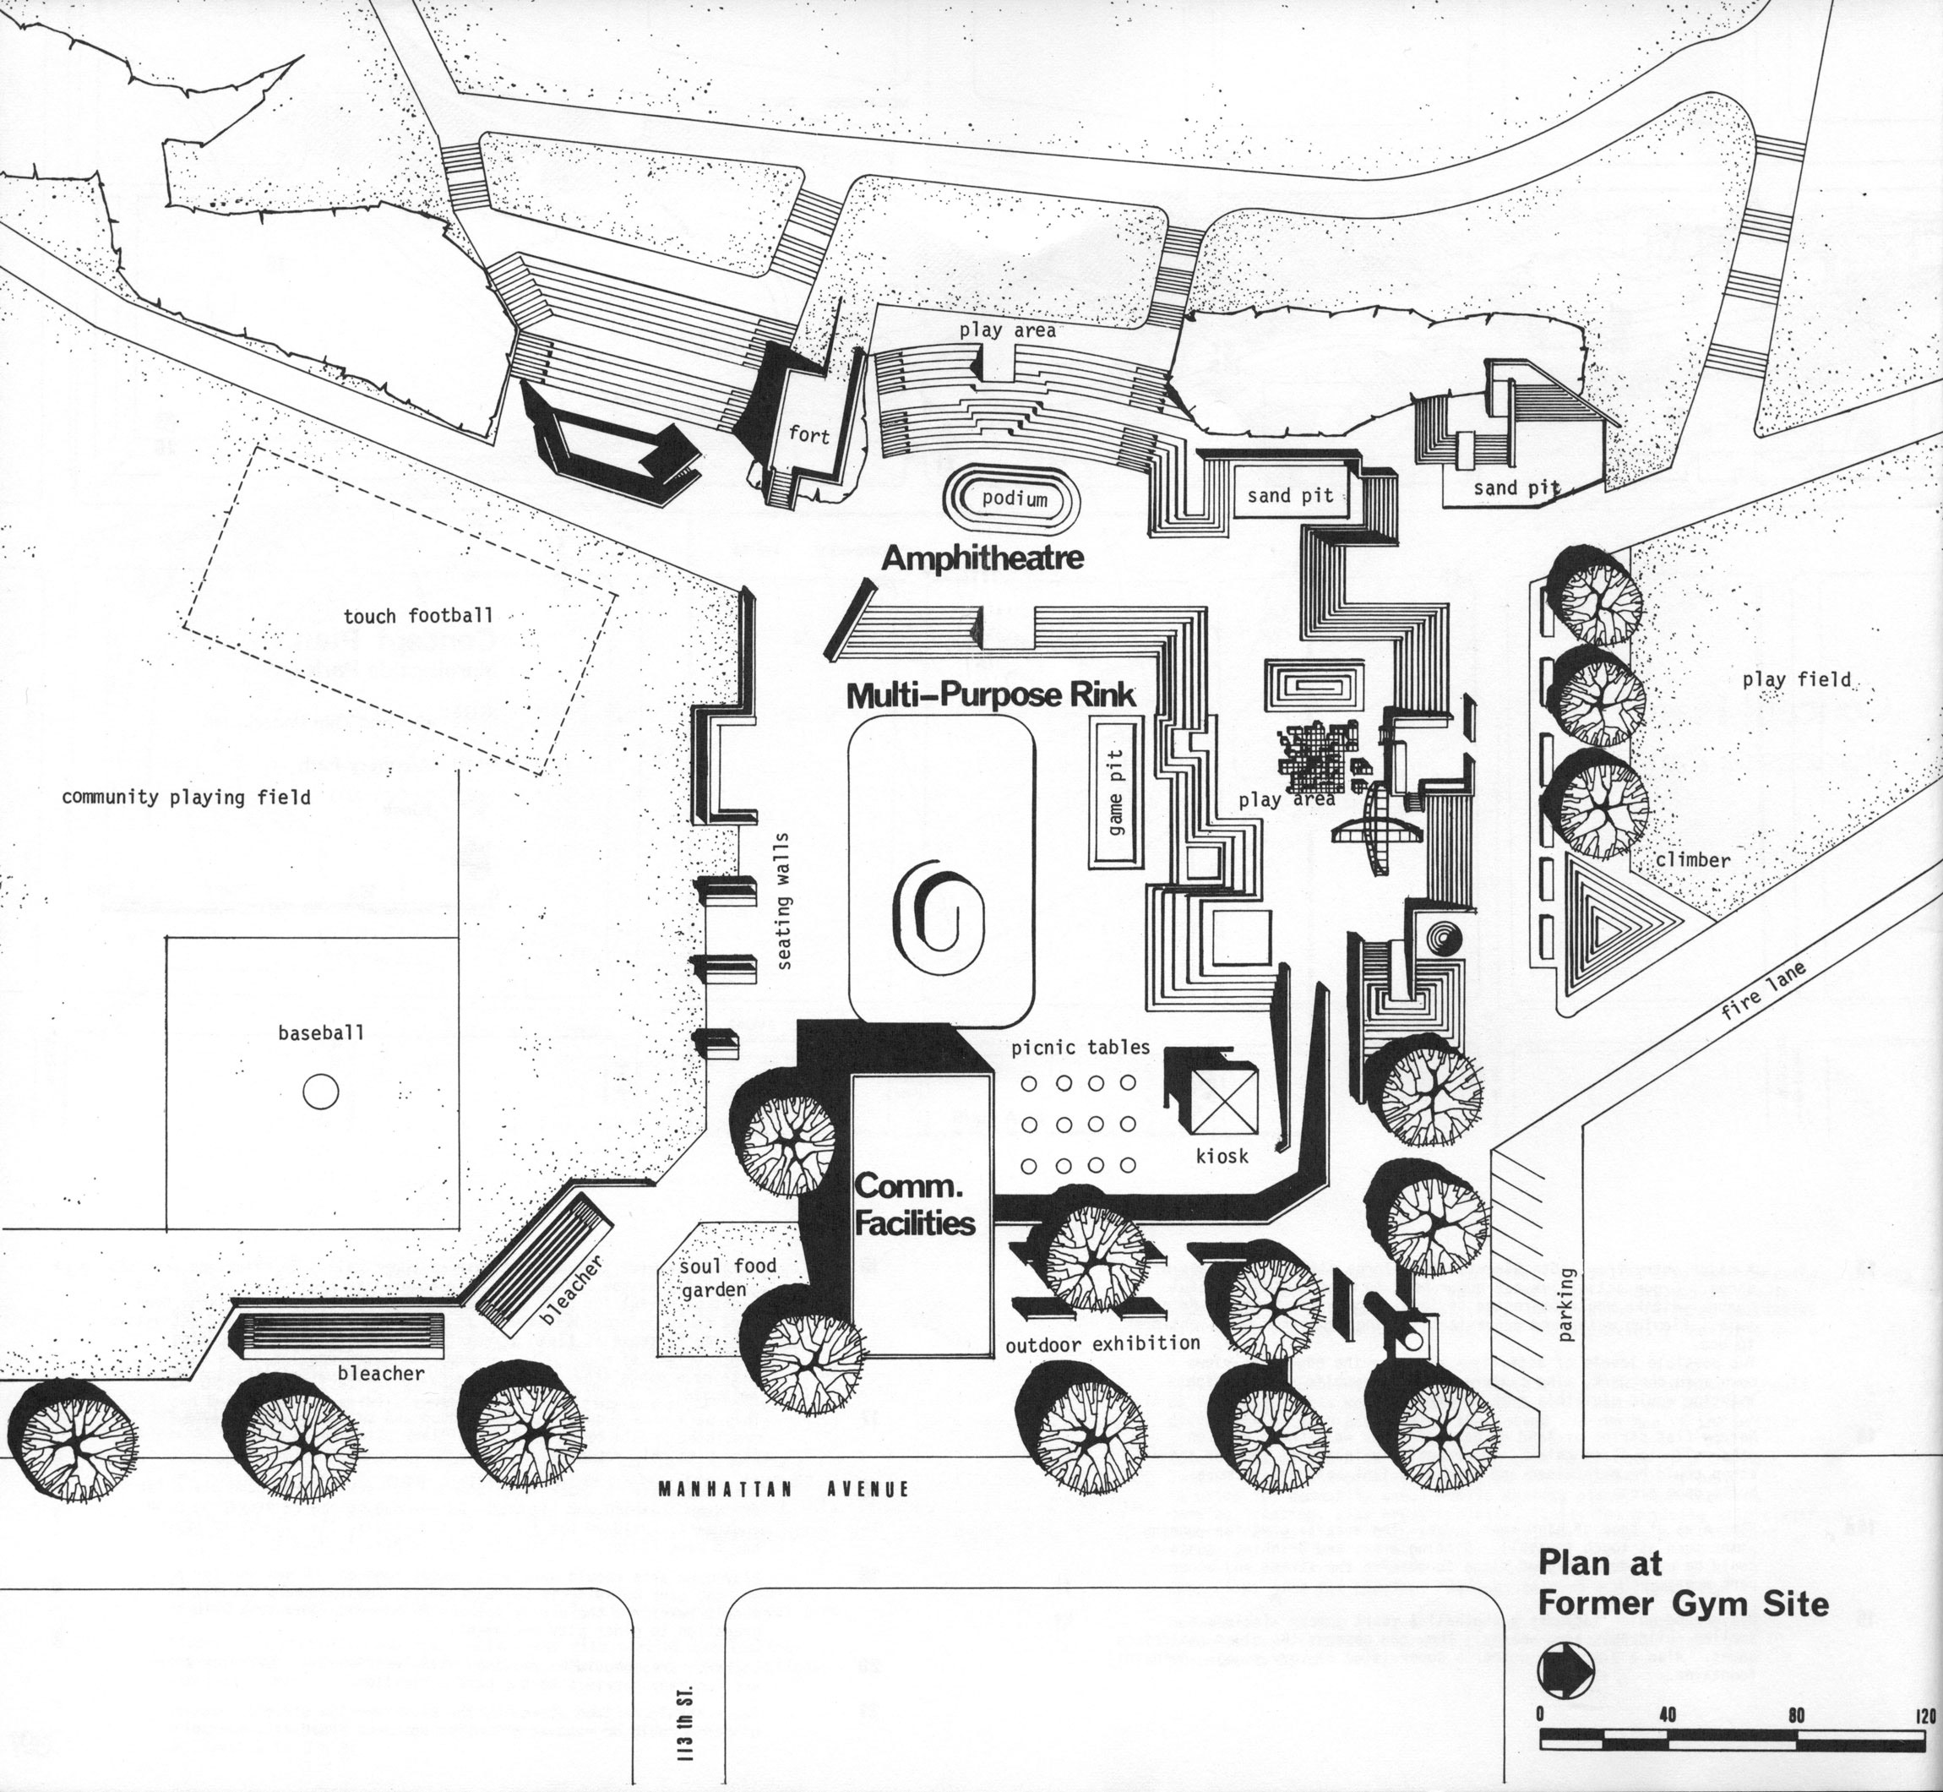
So, he comes from that idea of a radical politics and he enters a Harlem where those ideas are both present and also being innovated upon by the New Left. It’s an intensely spatial movement. It’s a movement about access, about community-controlled schools, about opposition to a style of urban redevelopment that was displacing people. And an architect-planner type with activist sensibilities had a lot to say about that because he saw that his skills were necessary.
It’s really important to recognize that the percentage of Black architects was and remains extremely low. We’re 70 years after Bond began his education as an architect, and the percentage of Black architects who are licensed is still below two percent. And that’s basically what it was, one or two percent, throughout his entire career. So, you have a field that, unlike medicine, unlike law, has never had a substantial change in diversity and representation. For Bond, that meant professors who were openly discouraging. It meant a lack of opportunities as a young architect that were available to his peers. It meant architectural media that didn’t cover his projects — and that was how you got known.
In Bond’s papers at Columbia, I found these photos in his papers at Columbia of the Martin Luther King Jr. Center for Nonviolent Social Change in Atlanta, which I would argue was his most important building design, with a note saying, send these to Architectural Record. Those professional photos were not published in Architectural Record. It meant a real disinterest from private clients. It meant people saying things like: “Well, he’s a really thoughtful guy, but not a great designer.”
There were aggressions and microaggressions at every turn. Bond Ryder’s office in the 1980s was in a crummy building at 94th and Broadway that caught fire because the wiring was aged. If he had been James Polshek, he wouldn’t have had an office in that building. And so, the archive has gaps. It has water stains. It has the material evidence of an architectural firm that was the most famous Black-led firm in the world and also had severely limited opportunities. I often describe him as on the margins of the center. In the ways that we measure architectural success, compared to the great majority of architects, he was so successful. But he also stood at the edge of that circle in a way that is very notable. And that meant that he was working with one hand tied behind his back.
When Bond Ryder merged with Davis, Brody & Associates, every article talked about the retirement of Donald Ryder as the reason. That was not why they merged. They merged because they were tens of thousands of dollars in debt, because they were not getting enough projects. And when I talked to Donald Ryder, who died during my research but was a wonderful person (also very unheralded), he told me that he was grabbing any project he could get — little renovations of crappy apartment buildings, little church additions, anything that could pay the bills — because they were floundering. In the late ’80s, architecture in general was in a bad economic state, and Black firms were the first to go. So, the public work they had relied on went to white firms.
Before he died, I interviewed James Polshek, who was Bond’s colleague at Columbia and the architect of the Rose Center for Earth and Space at the American Museum of Natural History and the William J. Clinton Presidential Library and Museum. I said, “You and Bond are very similar. You went to similar schools. You were similar ages. You worked in similar places. You had similar circles. Tell me about your path compared to his.” And he told me there was no doubt that they essentially walked the same path, which then diverged because Bond was Black and Polshek was white. And I think it’s really poignant to think about what opportunities didn’t come to this particular man because of the history of racism in the United States, and even in a city like New York.
It’s a question of wealth and who has access to wealth. Buildings take millions of dollars to build. And there are innovative ways to get around that, but that is the reality. Who controls property often wields great power. It’s very difficult when you are excluded from that system, and that’s always been the challenge of being Black and an architect.
But I wanted us to also recognize that Max was an educator. That was how I connected with him initially. He led two important educational institutions that shaped future generations of architects in New York City and beyond: He was chair of the Division of Architecture at Columbia’s Graduate School of Architecture, Planning, and Preservation, and he was also the dean of City College’s architecture school, what is now called the Spitzer School of Architecture. What did you learn about how he envisioned the education of an architect, especially given what you’ve laid out about the importance of architecture speaking to the people?
For Bond, Columbia’s geographic position was both metaphor and reality: the idea of an uphill and a downhill, the Acropolis and below that, Harlem. He kept a foot in both of those, pedagogically. His early teaching included studios in East Harlem that were explicitly about getting students to imagine the activist possibilities of architecture and working for people. I don’t want to overly romanticize it. I found some great quotes from the community groups they worked with, something like: The students just basically started drawing as time was running out. And I was like, yeah, I know that dynamic: The semester winds down, and everything else goes out the window because you need to have those drawings done. So, not always successful, but aspirational. Certainly, he was thinking hard about what kinds of questions were asked in the walls of the school. He put on exhibitions about Cuba. He brought in guests, teachers who were peers of his, including John James, who was eventually his architectural partner; Ghislaine Hermanuz; and other Black architects. The Columbia faculty was certainly not impressively integrated, but it had more Black faculty than most architecture schools.
Sharon E. Sutton has written wonderfully about a purposeful effort to recruit and support Black students, through the efforts of Bond and Carl Anthony and Gary McNeil, among many other people. They went to HBCUs, they found students, they recruited them, they demanded that the administration support them.
And then, in the ’80s, architecture tips to a real moment of historical revival, one that looks at the classical past with a romanticization of Greco-Roman architectural tradition as the founding architectural ethos of American democracy. Maybe we can draw parallels with the present. That really was part of a brewing culture war in the ’80s. And Bond, he couldn’t possibly play formal games with those motifs. Because for him, they conveyed the architecture of the American plantation, and of social dominance and racism. At best, it wasn’t a game for him. At worst, he was seeing his peers romanticizing histories that were awful, violent, gruesome, and dark. So, slapping a column on an office building wasn’t a benign act to Bond.
He moved up in the academic hierarchy, partly because of his close association with James Polshek. Polshek was dean at Columbia, and Bond was elected architecture chair by his faculty colleagues. Bond had opportunities to lead other schools, but City College was special to him because City College was the architecture school of the working class, and it was the largest architecture school in New York City. And City College was an incredibly diverse institution. That was what made it special for him — coming into a place that had a definite community of faculty who came out of a much more elite tradition, and then also a community of faculty who were really committed to the activist role of architecture. And that for him was inspiring and very exciting. He loved that it was an architecture school that looked like New York City. That was his model of what an architecture school should be: a large percentage of Latino students, a lot of students who were immigrants or the children of immigrants, a lot of Black students, and international students. That was kind of perfect for him.
After the merger with Davis, Brody & Associates, Bond’s work increased in scale, to an extent that he eventually had to step down from being dean, and that was the formal end of his time as an educator. A word that so many people used to describe him, when I was doing the five dozen oral histories for this project, was “mentor.” Just like you said, Mabel, a model of possibility. And not just for Black students — although often for Black students. Latino students and white students also said to me: “He showed me what I could do. He showed me what was possible in this field in ways that other people didn’t.”
I think you’re absolutely right about the shift from the ’70s to the ’80s. I started my architectural education in 1981 at the University of Virginia. Eurocentric classicism was everywhere in the curriculum, and I just did not see my own life experiences reflected in what I was learning. For a change, I went to London, to the Architectural Association. When I came back to UVA, I went to the dean, Jacque Robertson, and said, “I need to go do an internship with a Black architect.” And Jacque sent me to Max. He was a great role model because Max was an educator, and he had practiced, and he had traveled widely. From that encounter I had the realization: this was who I could be. These models are rare, but also so critical to students. And Max was very unique and valuable.
Certainly, he is a special figure, and obviously, the subject of this biography. But there were lots of other people in his story. There was John James, and Donald Ryder, and Jeh Johnson. Steve Davis and the partners at Davis Brody Bond. All these people really were part of what Bond understood as an intensely collaborative profession. And so many shared with me that Bond put people in those spaces and showed them that all of these different paths were possible.
I started our conversation with the idea of good design, and how Bond helps us think about what constitutes good design and helps us question how we have defined that. In the history of architecture I don’t think we have tended to think about being a role model, a mentor, an activist, a good collaborator, a humble leader, or a diplomatic presence as the stuff of good design, but those are the attributes that made Bond’s work so influential and so skillful. That’s a lesson the architecture profession is still learning.
This text is adapted and abridged from a conversation presented by the Schomburg Center for Research in Black Culture in September, 2026. The full video is available here. The authors would like to thank the Schomburg Center for Research in Black Culture and, in particular, Kevin Matthews, Deputy Director of Operations & External Engagement, and Joy Bivins, Director, for their essential support in making this conversation possible.
The views expressed here are those of the authors only and do not reflect the position of The Architectural League of New York.