

Series
New City Critics
Dispatches from the New City Critics fellows: new, fearless, and diverse voices to challenge the ways we understand, design, and build our cities.
We are celebrating 15 years — and counting — of stories that are deeply researched and deeply felt, that build a historical record of what the city has been.

In a 70-second time-lapse film from 1902, it takes one second for a few men to remove a building’s entire fifth story. More men show up and the walls and arches on the fourth story disappear. Trams, people, and horse carriages pass by on Broadway while the sun moves across the building. By the time the third floor is halfway gone, piles of rubble accumulate on the sidewalk. As crews start on the second floor, wood chutes appear on the building’s flank. Then the entrance archway vanishes (and with it the building’s sign). At the end, nothing remains but a hole in the ground. The film’s caption reads, “the demolition of the famous Star Theatre.”
The film reminds me of the Ship of Theseus. A classic paradox, the story is brought up regularly (maybe too often) during discussions about identity, historic preservation, and authenticity in architecture. In its most basic formulation, the ship’s wooden planks wear down over time, and so Athenians swap each plank as needed, until all the original planks are replaced by new ones. Everyone who tells this story asks the same question: After all the wood is substituted, does the Ship of Theseus remain the Ship of Theseus? No one asks about the planks. Where did they go? In the ancient Greek version, in architecture schools, in architects’ offices, on active construction sites, the question hardly comes up.
As architects, our business is the creation of the new. We are trained to design what goes up; what comes down is not our concern. The Architect Registration Examination, which every architect in the United States must pass to obtain their license, reflects this. Its guidelines cover everything from site planning to construction administration. The word “demolition” appears only one time — as one of four options an architect might recommend for an existing building (the other three being renovation, adaptive reuse, and preservation). Not once are we asked to think about what happens to the materials when a building comes down.
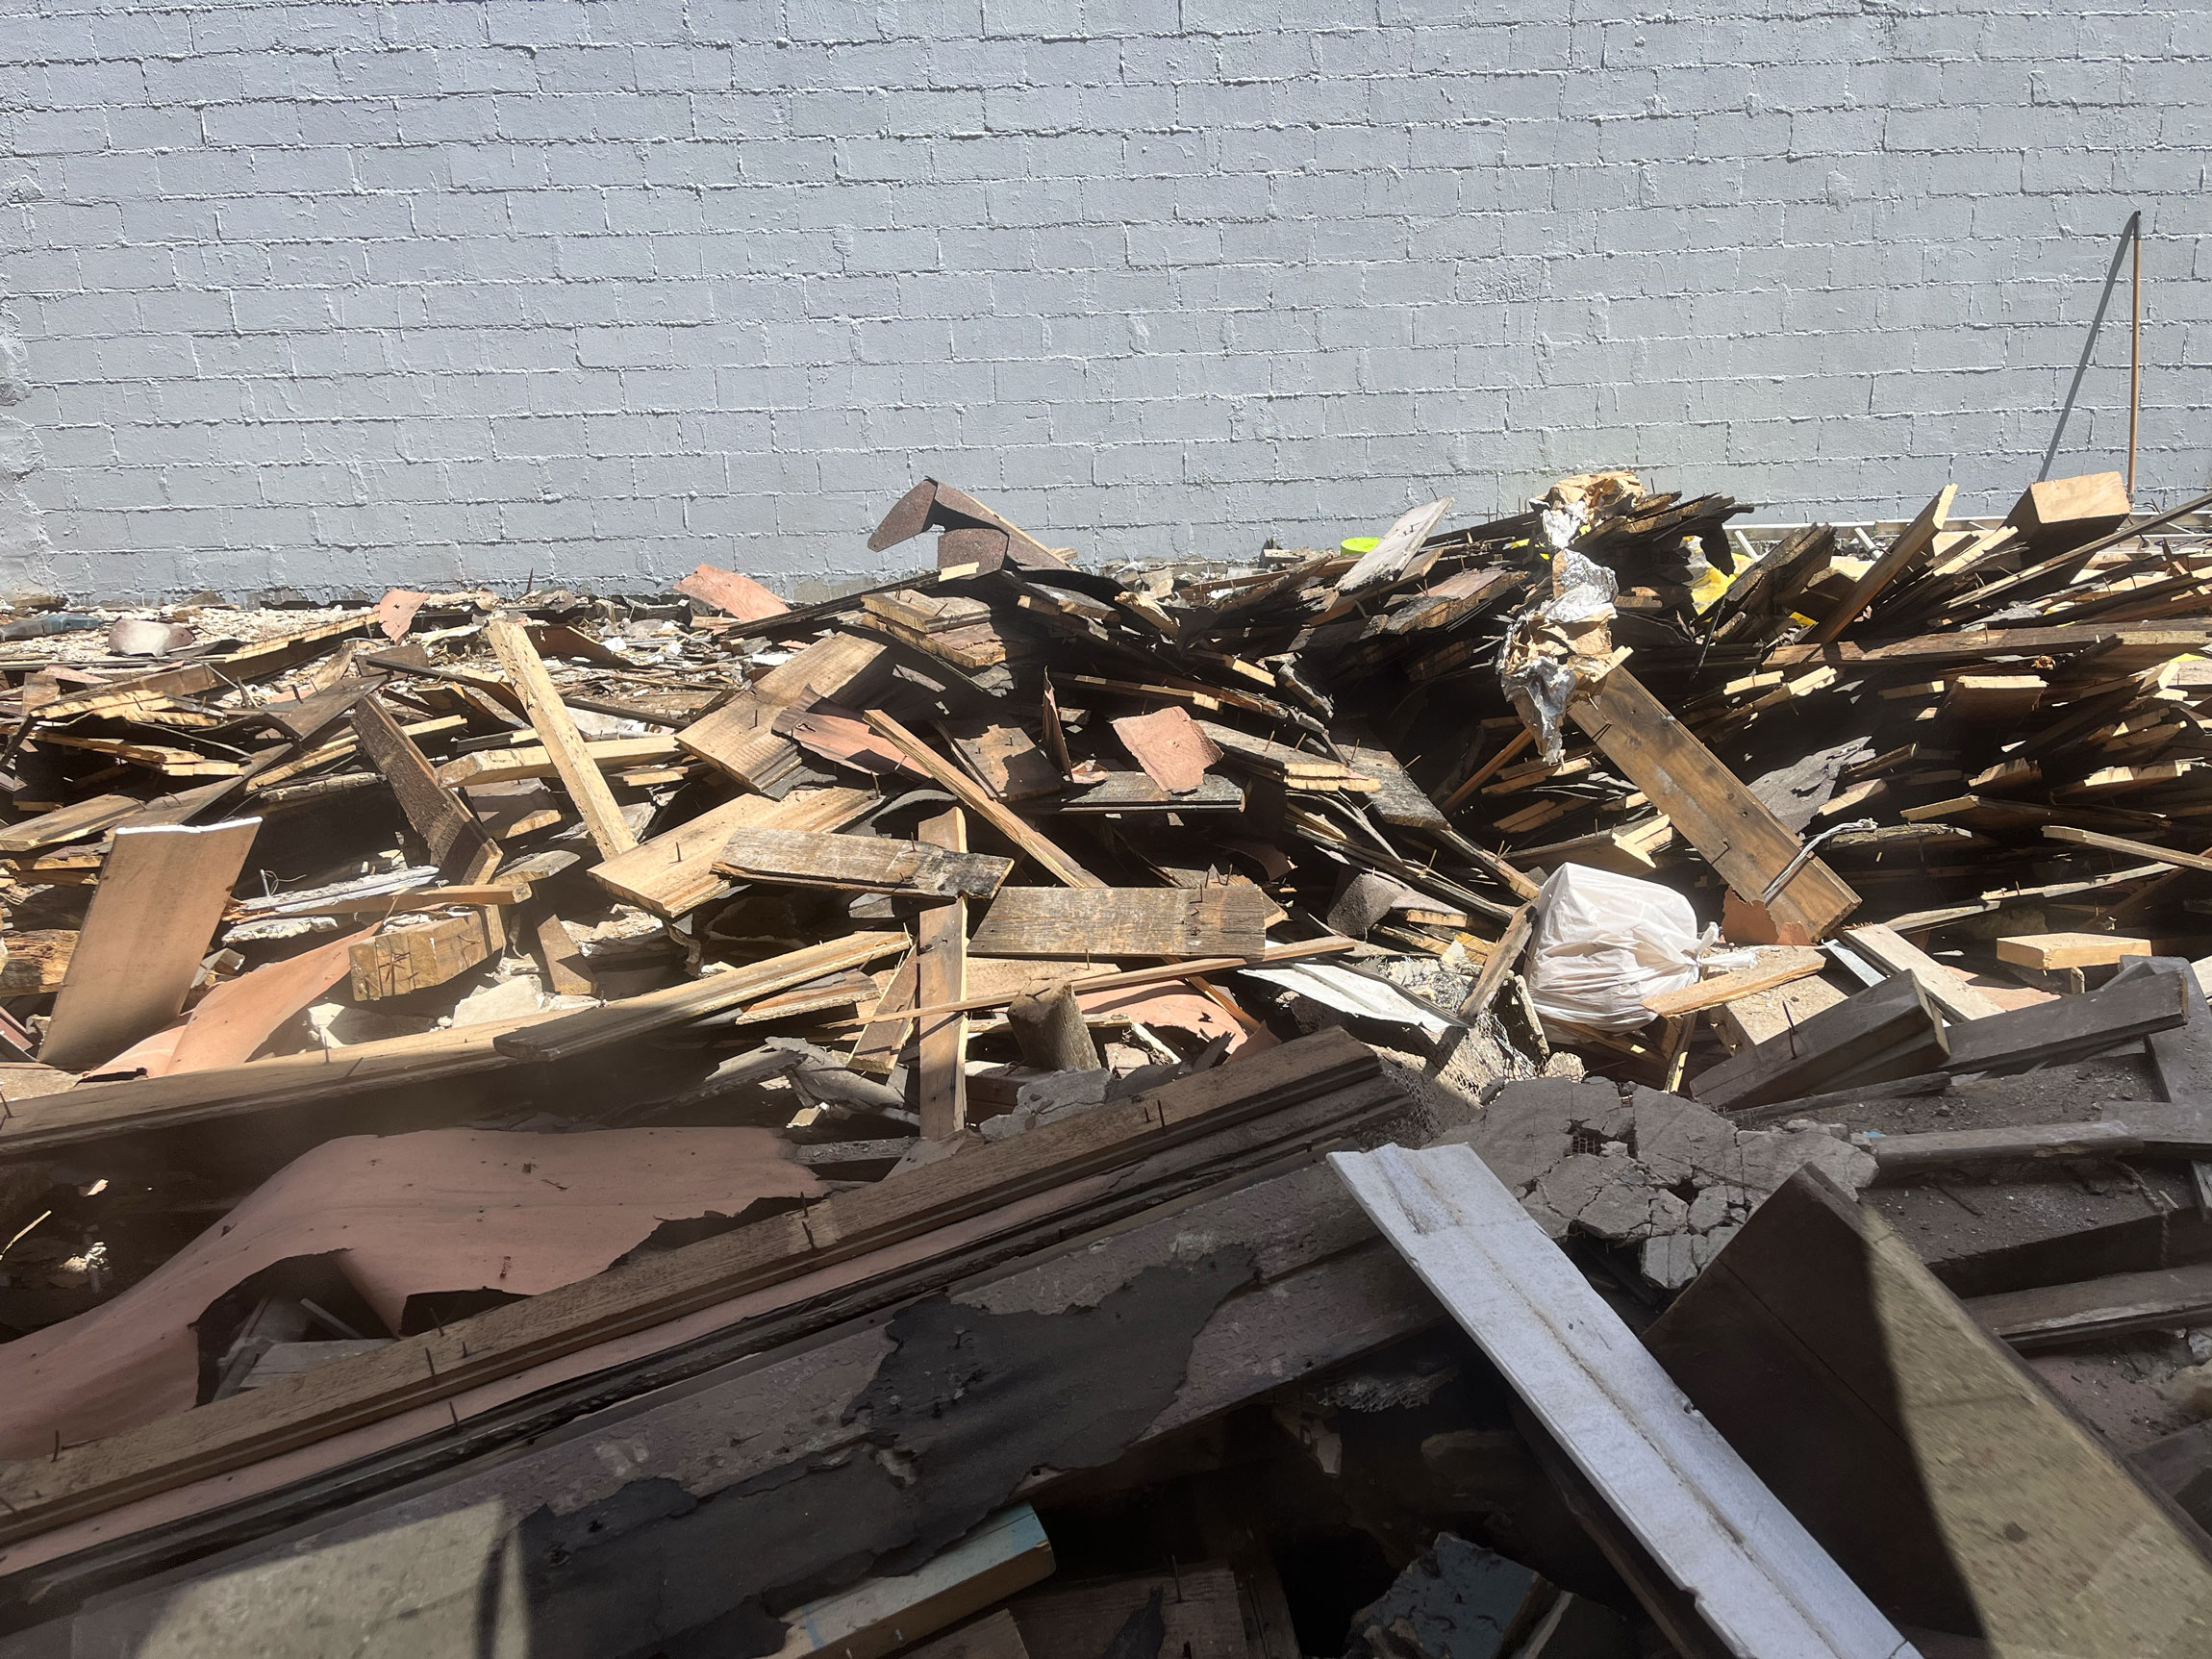
New York City generates more than 2 million tons of construction and demolition (C&D) debris every year. At the state level, the number rises to 7.7 million tons from buildings alone — a figure that does not include roads, bridges, or excavated fill. In New York State, only 42 percent of C&D debris from buildings is recycled, and more than 96 percent of what gets counted as “recycled” is concrete, brick, and asphalt downcycled into road aggregate. Only 0.4 percent is diverted for reuse.
But this was not always the case. As Allison Iris Arlotta writes in “Taking Down What Goes Up” the wrecking ball did not become popular in the US until 1940. The word “wrecking” was borrowed from marine salvage, referring to the recovery of sellable material from shipwrecks. When the term began to be used in relation to buildings, its meaning did not change: the point was to recover, not to destroy. When a building owner wanted to clear a site, wrecking companies paid for the right to take a building apart because the resale value of the materials was often high enough to cover the costs. The materials that made up the building were the asset. Taking them apart carefully was the way to get our money’s worth. Materials were recovered in the same order every time — appliances and fixtures first, then flooring, walls and ceilings, then structural beams. Every piece of wood was de-nailed before bundling; the nails themselves were saved. Bricks were taken down one by one because lime mortar — standard until Portland cement displaced it in the 20th century — could be scraped clean and the brick sold and used again. Chutes ran down the sides of buildings into horse-drawn wagons below, ready to cart the valuable material away.
Looking at the film again, I realize it was not documenting a demolition at all. The wood chutes running down the building’s flank, the men working floor by floor, from top to bottom — that is not destruction, that is deconstruction. The Star Theatre, at the corner of Broadway and 13th Street, was unbuilt, its materials salvaged, dismantled by hand in the same order they had been assembled.
Construction/deconstruction, building/unbuilding. These words share a logic, they form two sides of the same coin. Demolition, however, breaks the chain. The destructive imperative is built into the very drawings an architect prepares and the permits a contractor files before a building comes down.
“No wonder they are called demolition permits,” says Dave Bennink, who has spent three decades doing deconstruction work — long enough that he calls himself Deconstruction Dave. “They are not called material recovery permits, not building removal permits. The expectation is to destroy, not to save.” The name encodes the assumption and forecloses the question — where do the materials go? — before it can be asked, let alone challenged.
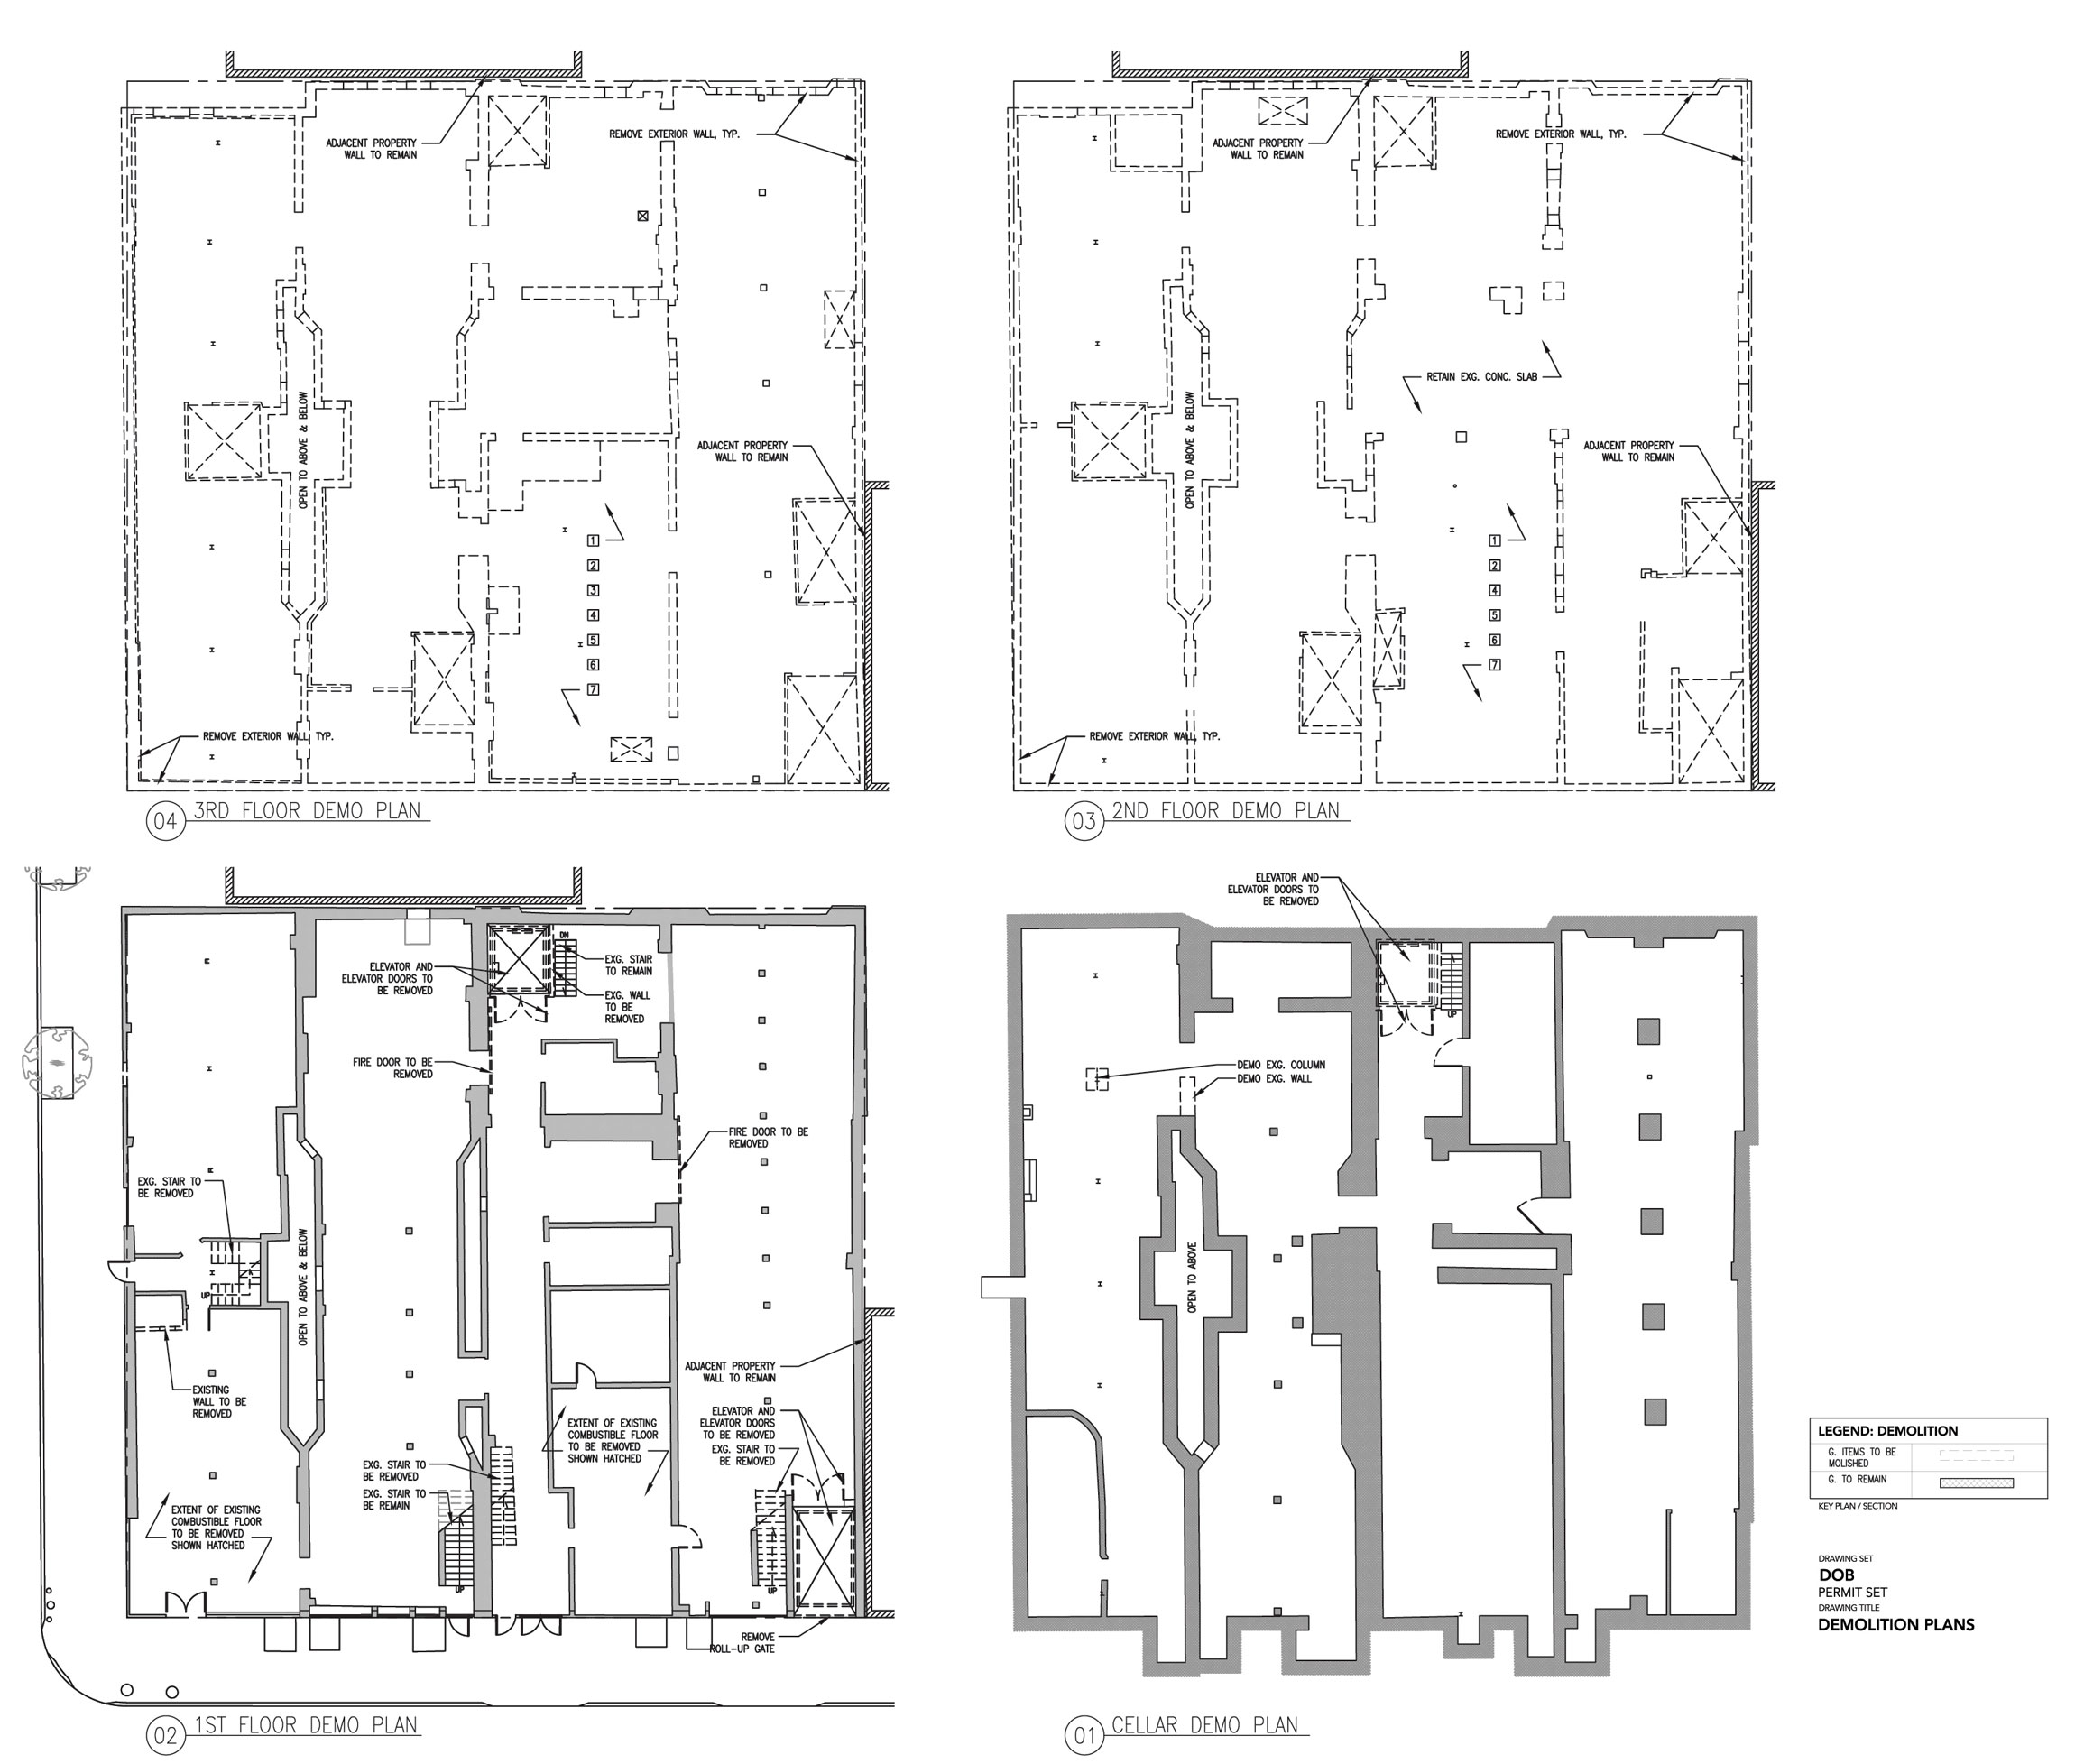
The problem begins with the architect’s drawing. Typical construction drawings (the full package that tells a contractor how to build) run only two or three pages dedicated to demolition, in a bundle that can exceed a hundred. Dashed lines designate the elements scheduled to come down to make way for the new construction: walls, floors, ceilings. In other types of drawings, dashed lines indicate what is hidden, present, but not visible. In the demolition set, they indicate what is present but about to no longer be. The wall that faces the street, the window frame that looks onto it — even though the architect has dashed-lined them for removal, they are still brick, still wood. Nothing in the demolition set asks what the dashed-lined areas are made of, what they are worth, or where that material might go. Adjust one word — call them deconstruction drawings — and their entire logic changes. In a “deconstruction drawing set” one would expect to see not just what comes down but what it is made of, how much of it there is, what condition it is in. The focus would shift from swift removal to recovery.
Acquire land, demolish what’s on it, excavate, build anew — our current system is designed to overlook material and labor value and environmental cost. I had assumed that deconstructing a building carefully, salvaging what can be salvaged, would cost more than demolishing it. But it turns out the value of what’s recovered has the potential to change the math entirely. The median value of salvaged materials from a whole-building residential deconstruction is around $20,000 — enough, in many cases, to offset the additional labor cost and then some. Disposing of a ton of lumber at a transfer station in the northeast costs between $80 and $125. The same lumber, salvaged and sold as reclaimed wood, sells for $200 to $1,000 per ton.
Labor and the bodies behind it are important too. Demolition runs on heavy machinery and a small crew — it is efficient in the sense that it moves fast and employs few. Deconstruction is more labor intensive, and that intensity extends beyond the site. The Environmental Protection Agency estimates that for every 1,000 tons of material, landfilling creates 0.6 jobs while material reuse creates 30. Those are not abstract numbers. They are carpenters, appraisers, warehouse workers: people acquiring the skills of unbuilding.
Then there is what comes after demolitions happen, when rubble must be disposed of. The Town of Brookhaven and Seneca Meadows landfills, which account for over 30 percent of New York State’s C&D landfill capacity, are in the process of being capped, and must be monitored for decades. In 2017, 80 local governments in New York State reported post-closure liabilities totaling $298 million. The groundwater near 77 percent of inactive landfill sites in the state tests above safe levels for PFAS, so-called “forever chemicals” that do not break down in the environment or in the body. Those bills get paid, eventually, by municipal budgets, by bodies, by neighborhoods that had nothing to do with the buildings that came down. The environmental cost of demolition needs to be worked into the equation.
**
If deconstruction saves money, creates jobs, and avoids environmental damage, why is demolition the norm? Part of the answer is speed. A building takes longer to deconstruct than to demolish, and for private developers, time is money. But Francesca Russello Ammon, in Bulldozer: Demolition and Clearance of the Postwar Landscape, points to something deeper: The postwar United States built a “culture of clearance,” demolishing buildings to make way for highways, urban renewal, and suburban expansion at a scale that made careful unbuilding unthinkable. The vocabulary has shifted since — adaptive reuse and preservation are now part of every architect’s lexicon — but demolition remains far more common than deconstruction, easier to permit, easier to execute, cheaper to start.
And yet, some practitioners work differently. Tri-Lox, a design and fabrication studio in Greenpoint, salvages wood from buildings, forests, and the city itself — the roughly 2,000 trees the city removes every year. It finds value in what the city has written off. Water tower staves which became the facade of the Delacorte Theater in Central Park are the clearest example of recovered value: old-growth California redwood (the tallest trees on earth) salvaged, refined, and made newly visible at the home of Shakespeare in the Park.
CO Adaptive, a Brooklyn-based unbuild-design-build architecture office, deconstructed portions of the Hunter Bellevue School of Nursing in Manhattan earlier this year as part of the creation of the new Science Park and Research Campus in Kips Bay. It is the first public project to follow the New York City Economic Development Corporation’s (NYCEDC) Circular Design and Construction Guidelines. On site, the firm recovered glazed ceramic blocks, wood paneling, and auditorium seating; the materials were then listed on ORBIT, a new digital exchange platform for salvaged building components, available to the public. The acoustic wood paneling from Hunter Bellevue has already been incorporated in the design of four restaurants and music venues across the city.
Currently, NYCEDC’s Circular Design and Construction Guidelines demonstrate a step forward, but are also completely voluntary, which means that any private demolition happening tomorrow may proceed without them. And even where applied, they remain a separate document, commissioned alongside the design, not embedded within it. It is another form, another checklist that adds time and cost without changing how the existing materials appear in the drawings — and the drawings are the only place an architect is trained to see value.
Thousands of buildings are demolished in New York City each year, and there is no legal requirement to survey a single material for recovery before any of them come down. The city mandates an Asbestos Assessment Report (Form ACP-5) before a demolition permit is issued by the Department of Buildings. It does not require anyone to ask what is worth saving. This lack of attention to the potential of salvage is not accidental. It is a policy choice, and policy choices can be unmade. In 2016, Portland, Oregon passed an ordinance which made deconstruction legally mandatory for houses and duplexes built before 1916, expanding the ordinance in 2018 to include wood-frame houses built before 1940. Before it passed, there were two certified deconstruction contractors in the city. Today, there are 14. The market grew because the law created the demand.
**
Somewhere in the city, a building is coming down right now. The permit has been filed; asbestos has been assessed; the demolition crew, hands and machines, are booked. Star Theatre ends with a hole in the ground. I keep imagining a different kind of film, one that follows all the materials — the old wood beams and wooden floors, the marble thresholds, the radiators, the brass doorknobs, the terracotta tiles, the limestone lintels, the bricks — into the next building, the next floor, the next facade. A film that promotes the idea that the materials that come down when a building is taken apart have different kinds of value, and that what leaves the site before the excavator arrives is the architect’s business too.
The views expressed here are those of the authors only and do not reflect the position of The Architectural League of New York.
Dispatches from the New City Critics fellows: new, fearless, and diverse voices to challenge the ways we understand, design, and build our cities.