We are celebrating 15 years — and counting — of stories that are deeply researched and deeply felt, that build a historical record of what the city has been.
We are celebrating 15 years — and counting — of stories that are deeply researched and deeply felt, that build a historical record of what the city has been.

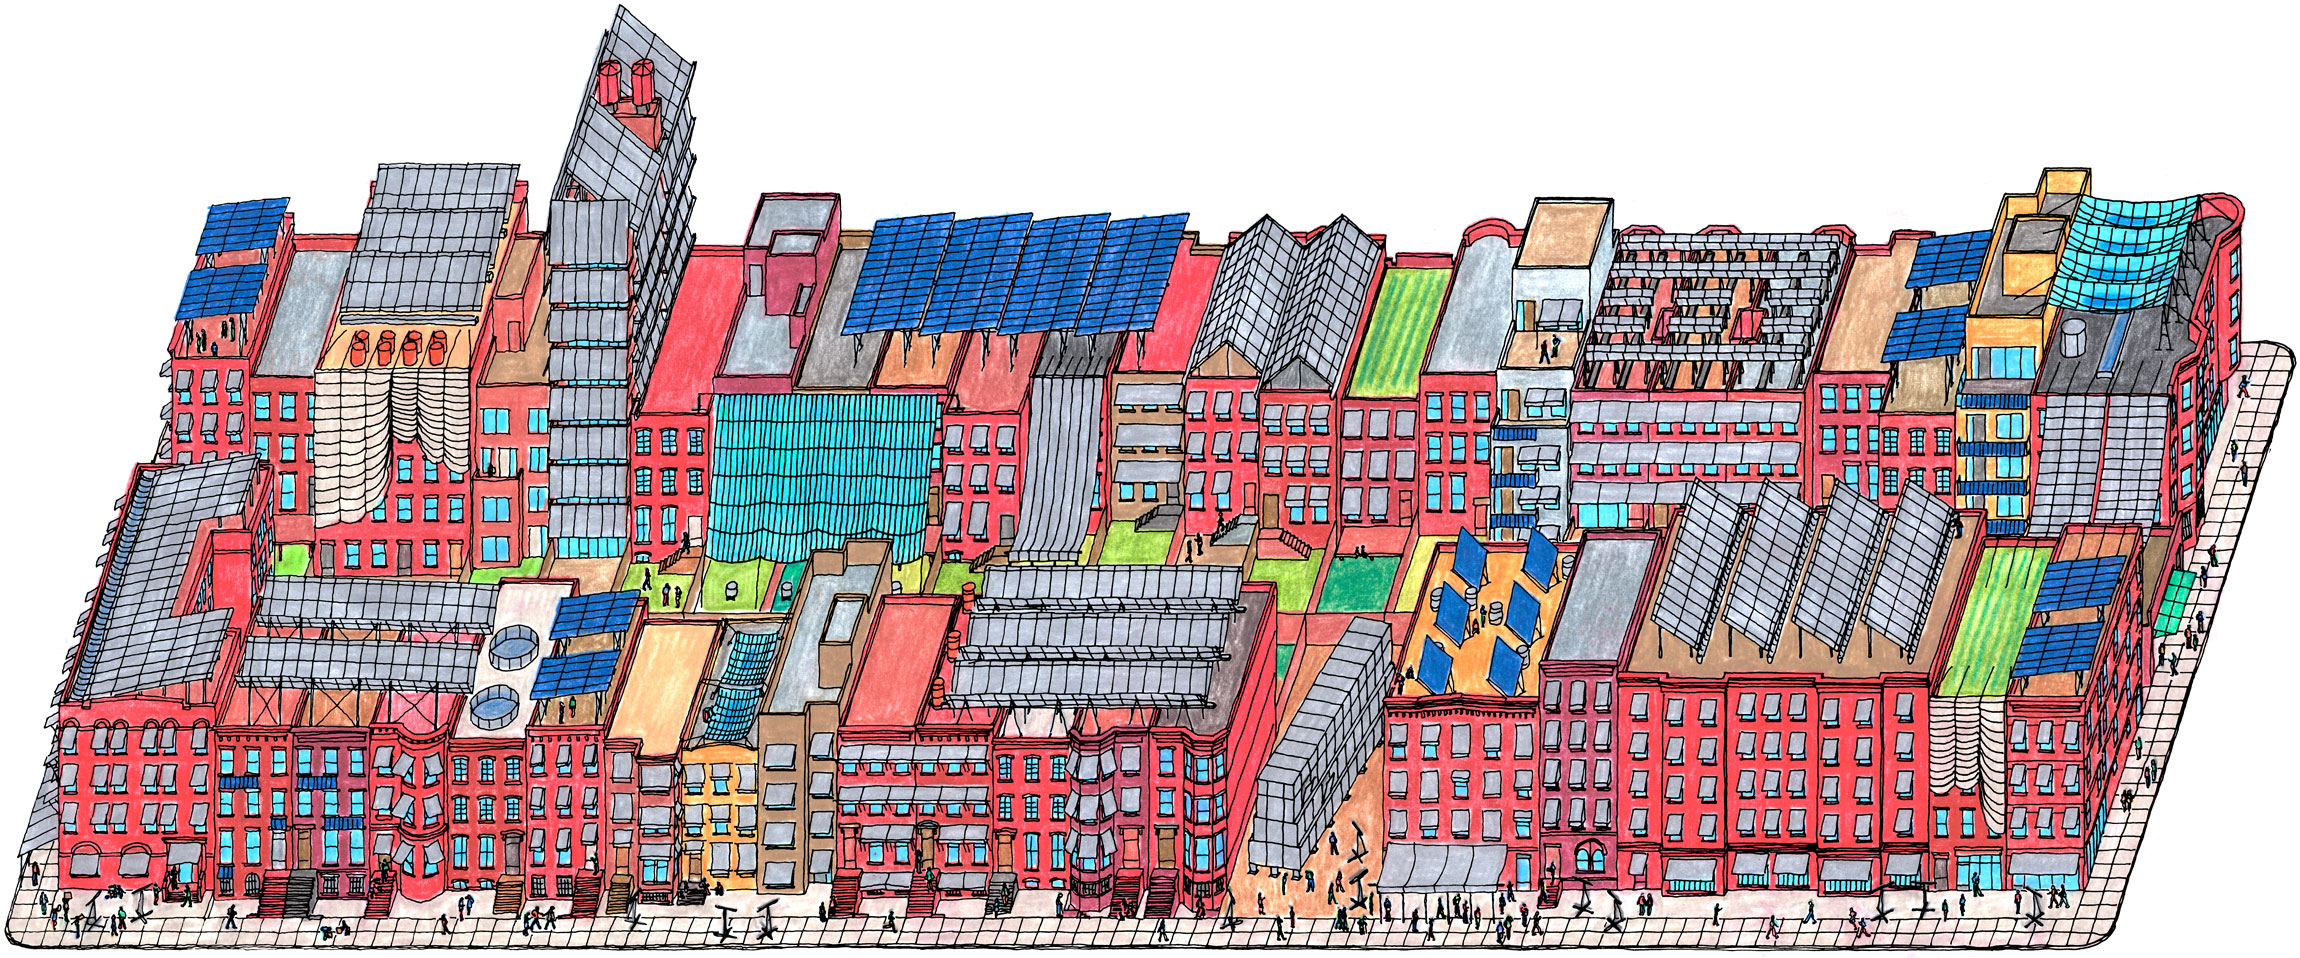
If some green infrastructures tend to hide the built environment inside a more “natural” one, grass cloaking roofs and eating away at permeable pavers, others might proudly announce the relationship between human-built spaces and the ecosystems that sustain them. Light switches and water taps create an illusion of seamlessness — electricity bills, even when they spike, abstract the costs of environmental manipulation and resource extraction. For Cat Chen and Connor Gravelle, architects and founding members of B39ES, a design collective interested in the climate, energy, and material systems of a world in flux, undoing this abstraction is key. To propose a gentler give-and-take and inspire a new way of living with one another and the natural world, Chen and Gravelle call on the “defunct infrastructure” and relinquished communal lifeways of New York’s past. Awnings, cisterns, and ice houses make the city’s relationships to heat, cold, and wet legible, as they adapt to its rhythms, whether cyclical or sporadic. Reimagined at the scale of the building and the block, these deceptively simple interventions enlist our existing architecture in a reciprocal and communal relationship with the forces that it is usually inclined, and designed, to fight. – OS
Much of everyday life in New York City begins with a switch, a tap, or a thermostat — dependent on infrastructures whose scale and operation remain largely invisible. Light, water, heat, and cold arrive almost immediately, with little indication of the upstate reservoirs, distant power plants, labor, and landscapes mobilized to provide them. The apparent simplicity and convenience of these acts is one of modern infrastructure’s greatest achievements, an ostensible victory over natural limits and environmental conditions made literal by architecture. Buildings are treated as bounded interiors where comfort is maintained by systems whose environmental and energetic costs remain hidden away or distant from the spaces they serve. Their environmental systems are considered technical layers, forgoing their unrealized potential as a force capable of organizing space and collective life.
A more reciprocal city would not reject these vast infrastructures, but rethink architecture’s capacity to act as medium-scale infrastructure: participating more actively, visibly, and collectively in the environmental conditions around it. Such a city would intercept, collect, and store resources at the scale of the building and the block. Visible infrastructural interventions could help New York do more than adapt to a changing climate; they could create new settings for civic and collective life within it.
The city’s history offers precedents for such relationships. Operable awnings once proliferated across entire facades, from storefronts to upper floor apartments and offices, making occupants’ adjustments to the sun a perceptible, public experience. Roofs and cisterns gathered rain for washing and other domestic uses, tying weather patterns to daily life. Winter cold froze the Hudson River into harvestable ice, which was stored in insulated ice houses until summer. These systems existed alongside a broader urban landscape of shared laundries, bathhouses, mills, and other communal infrastructures, before many such functions were also absorbed into an increasingly electrified and individualized home. Environmental comfort and daily tasks became both more immediate and less communal, while the exchanges that sustained them became less visible in the architecture and public life of the city. The underlying environmental logics of these strategies — intervening upstream of energy expenditure, collecting what arrives in abundance, and storing what occurs naturally at another time — may persist today, but they have been transformed by changes in technologies, economies, and patterns of domestic life.
How can New York not only adapt to, but create meaningful forms of civic life within, a changing climate? Our city can reclaim what has diminished through technological and social transformation: the legibility of environmental exchange and its potential to organize shared life at the scale of the building and block. A more reciprocal city would be deeply infrastructural, its buildings participating actively in the environmental conditions in which they exist rather than drawing increasingly hard and expensive boundaries against them. Architecture could then make the built environment’s reciprocities perceptible, producing conditions around which new forms of collective urban life might emerge.
As we face summers that bring too much solar heat, storms that deliver more water than the city can quickly absorb, and winters that offer cold when cooling is least needed, we revisit three historical precedents to imagine a cityscape that looks and behaves differently, registering changing conditions and embedding the collection, storage, and sharing of environmental resources into the fabric of everyday life in New York.
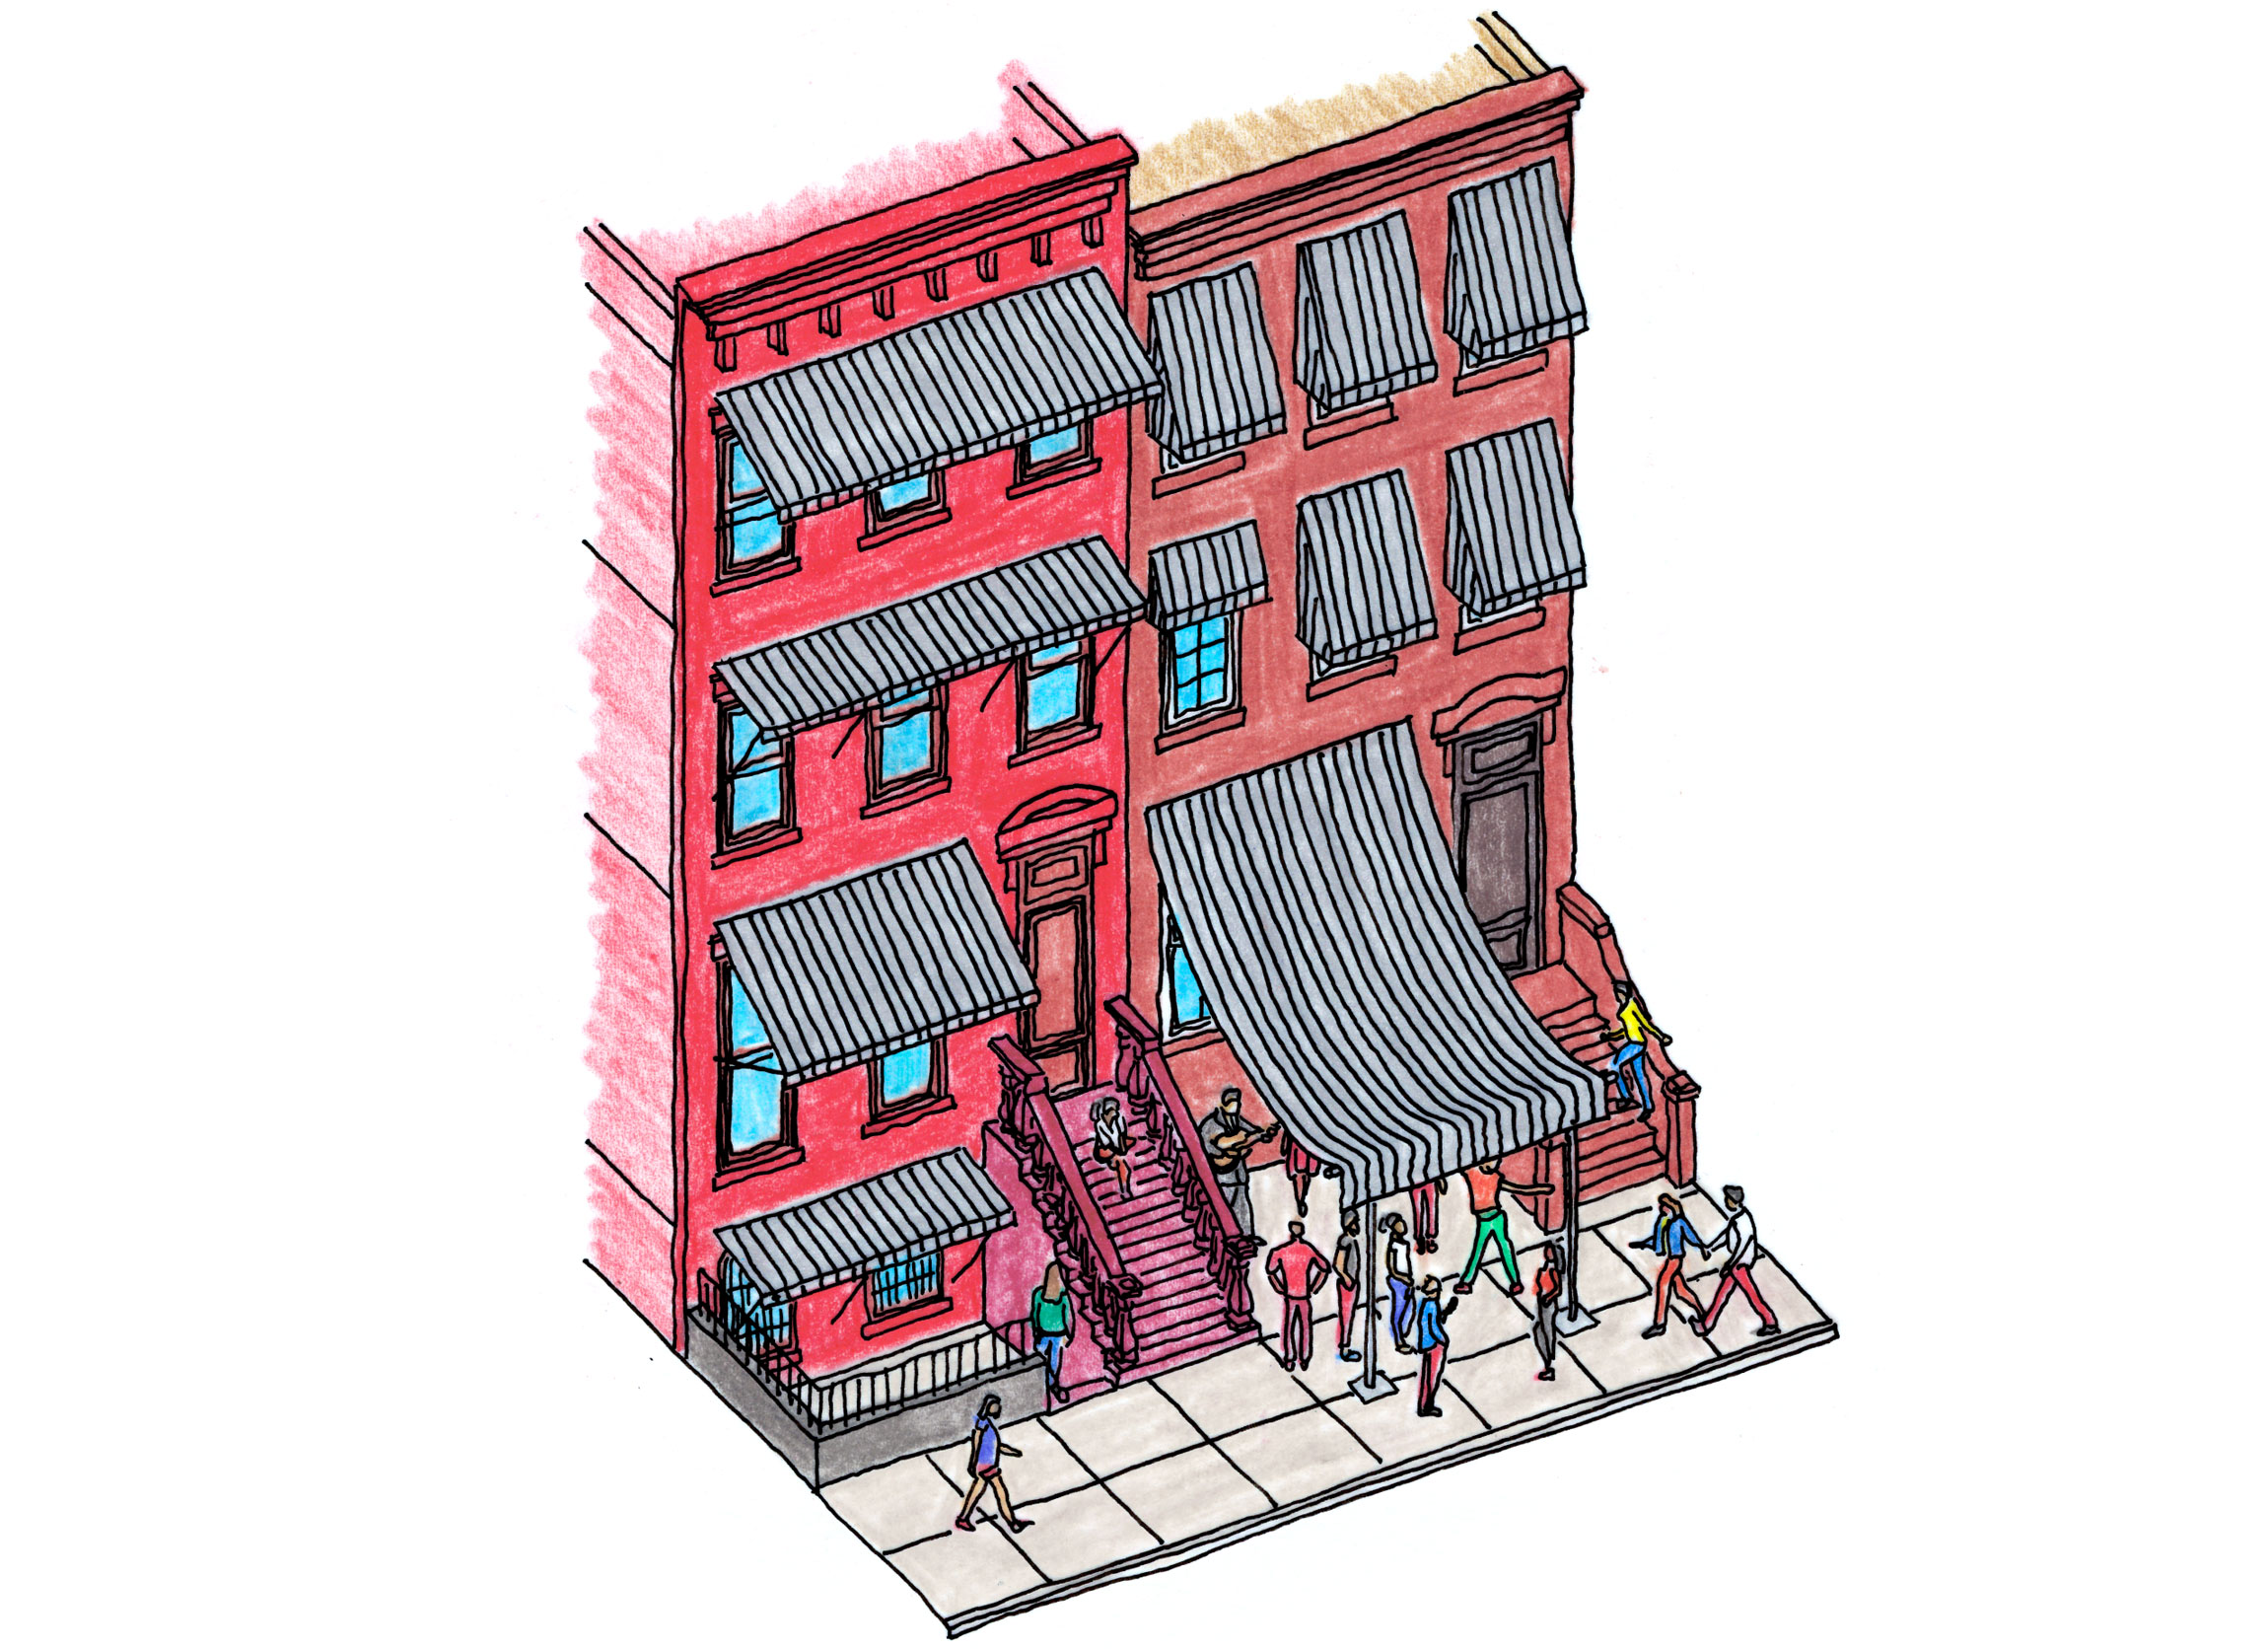
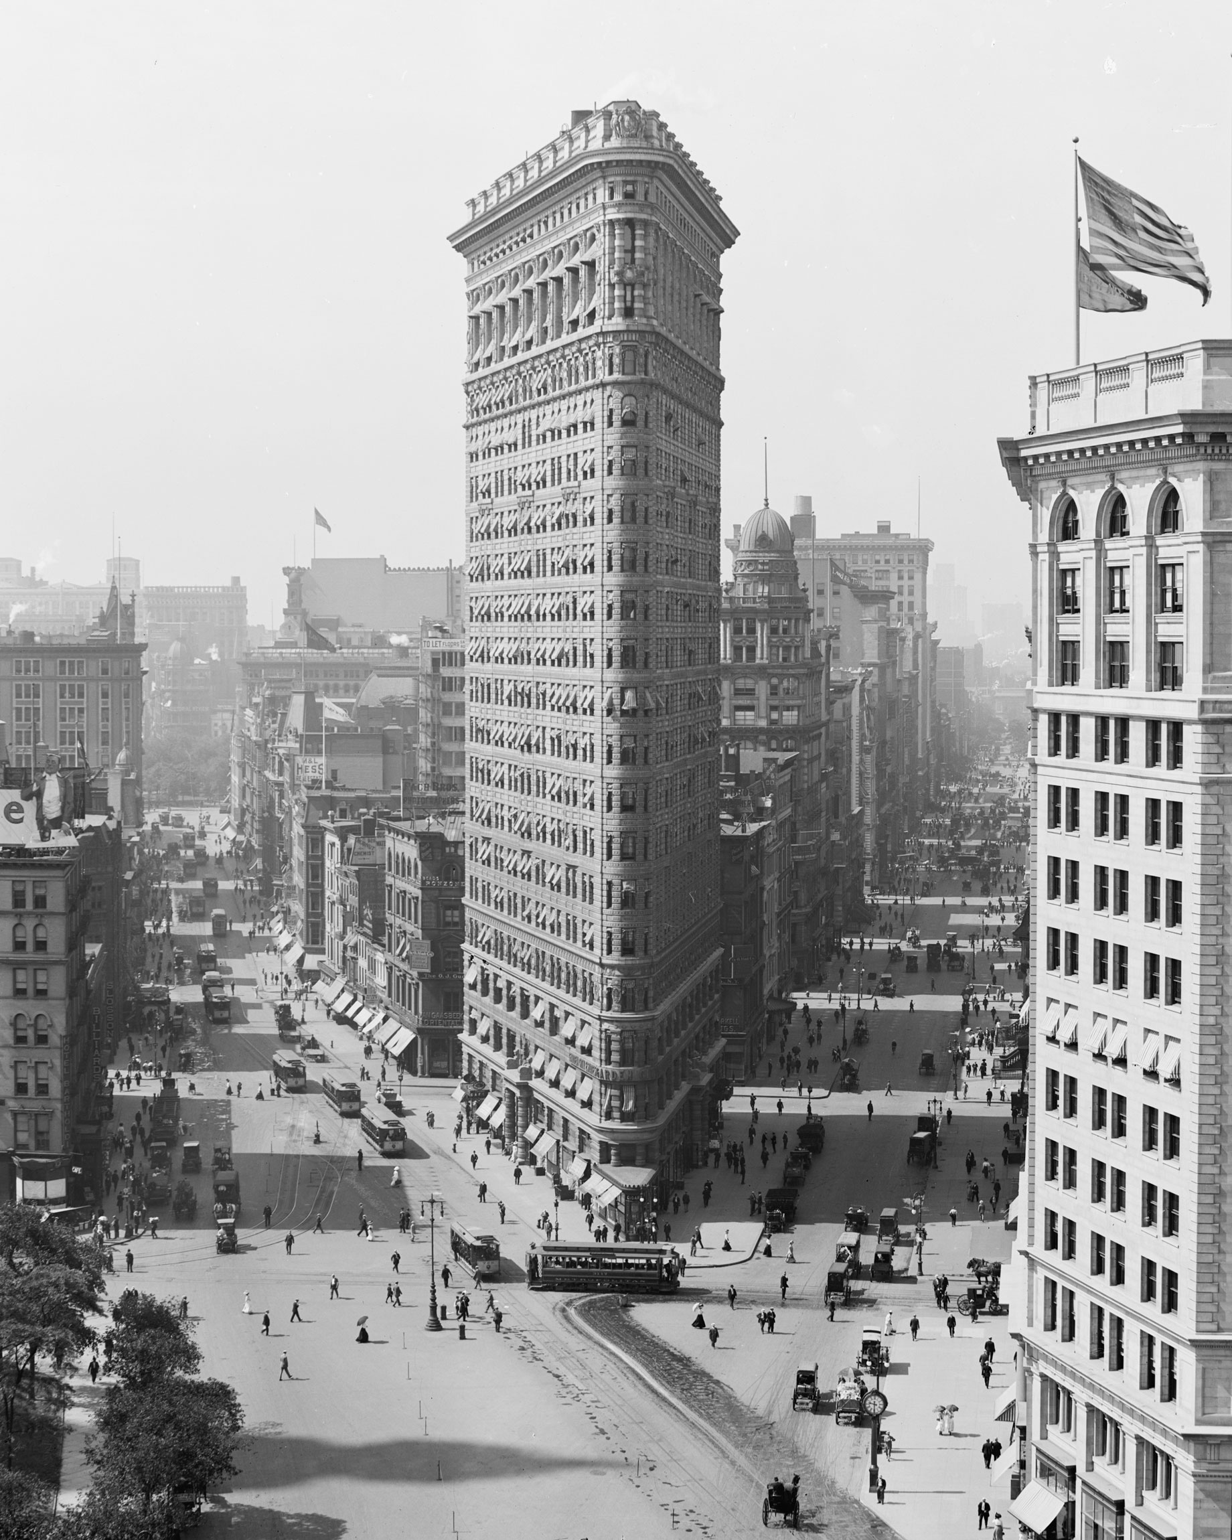
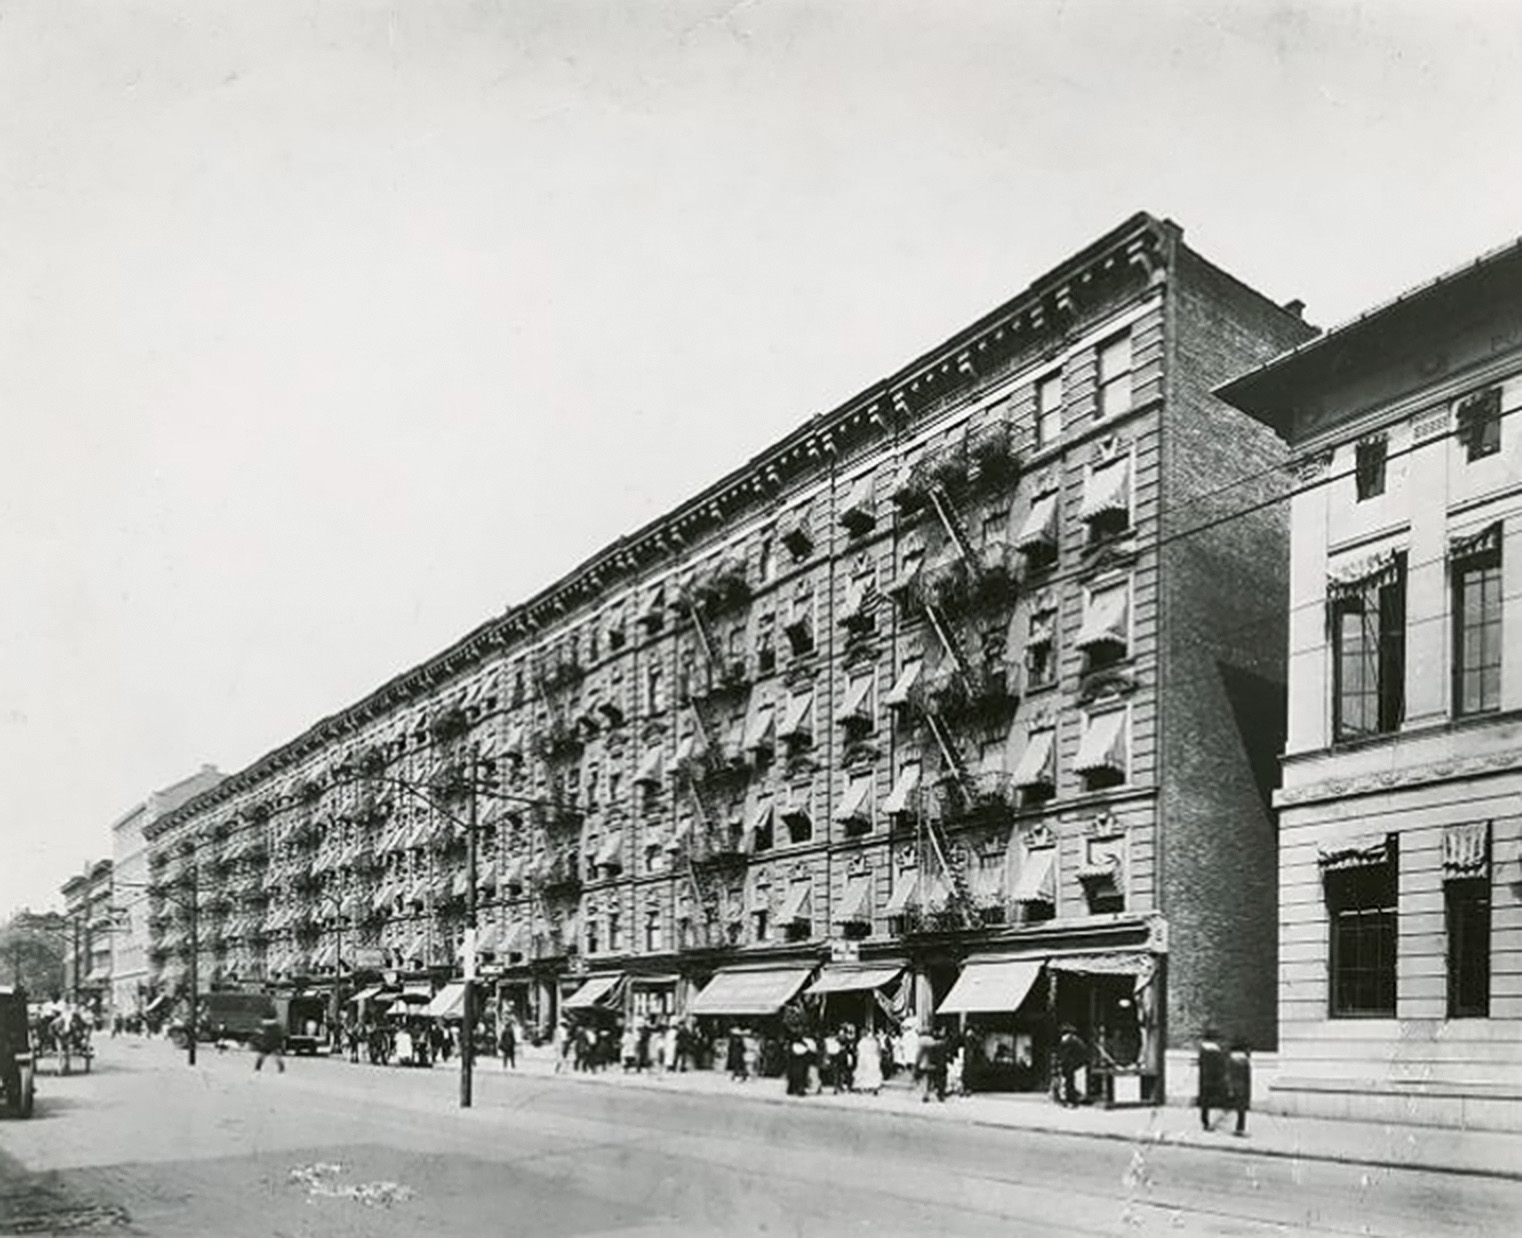
The awning is a simple machine. Placed outside a window, a retractable piece of fabric intercepts sunlight before it becomes heat inside. Ubiquitous throughout 19th- and early-20th-century New York City, awnings could be found across an extraordinary range of building scales and types, from brownstones and apartments to offices and hotels, storefronts, and even the Flatiron Building. The key to their significance and proliferation lay simply in their functional banality. Instead of extracting heat from a building mechanically, as energetically demanding HVAC systems do today, awnings reduced solar heat before it could enter.
Awnings are also responsive and communicative. Raised or lowered according to exposure, their positions register the movement of the sun, the season, and the occupation of a room. In archival photographs, some appear extended, some retracted, making the adjustments and habits of the occupants visible across the collective facade. At the scale of a single window, this was a small, individualized act. Repeated across hundreds of windows, it gave daily environmental cycles a public presence in the city.
Fabric awnings lost their ubiquity in the postwar decades as mechanical air conditioning became commonplace and architectural tastes and construction practices changed. They survive mostly as isolated additions to storefronts and restaurants rather than as a pervasive, extroverted layer across entire facades. The awning’s basic environmental logic persists today, too, converted into a broader and increasingly technical repertoire of high-performance windows, roof and envelope insulation, and more efficient mechanical systems. Many of these deep-energy retrofit strategies, however, require substantial interventions to windows, walls, or heating and cooling systems, making them costly and disruptive to undertake in existing, occupied buildings.
As New York confronts hotter and longer summers and the urgent need to reduce building energy use, this simple strategy may be particularly relevant. More than half of the housing stock predates 1947, making it difficult and expensive to comprehensively electrify or retrofit. The low-tech operability, affordability, and non-invasive installation of awnings make them particularly useful in the incremental transformation of older buildings as part of the city’s energy transition. Exterior shading attached to existing facades can intercept solar radiation before it passes through glazing, thus reducing the cooling load placed on the mechanical systems lying behind it. A 2022 study by Oak Ridge National Laboratory for the US Department of Energy found that awnings could reduce transmitted solar radiation by roughly 70 percent in field testing and meaningfully lower HVAC energy use during the cooling season.
Reintroducing exterior shading could also allow a new civic dynamic to emerge. Contemporary shading devices could operate at a more collective scale as shared projecting canopies, operable textiles, and other adjustable layers attached to or incorporated into the city’s facades.
These larger versions might span several openings, balconies, fire escapes, buildings, or stretches of sidewalk, requiring coordination and creating a variety of new, inhabitable edges as temperatures rise. These devices could once again proliferate across the city, responding to different orientations, exposures, and preferences — producing a new kind of architectural expression and experience of the city. Building-mounted shading would also complement New York’s current efforts to cool its streets through expanding its tree canopy coverage; it could provide more timely solutions to street heat, extending that effort vertically and into locations where mature canopy is difficult to establish, allowing a building’s facade to participate in the thermal environment and public experience of the street. These interventions would occupy a middle scale between the individual window component and public heat infrastructure, making climate adaptation a part of shared urban life.
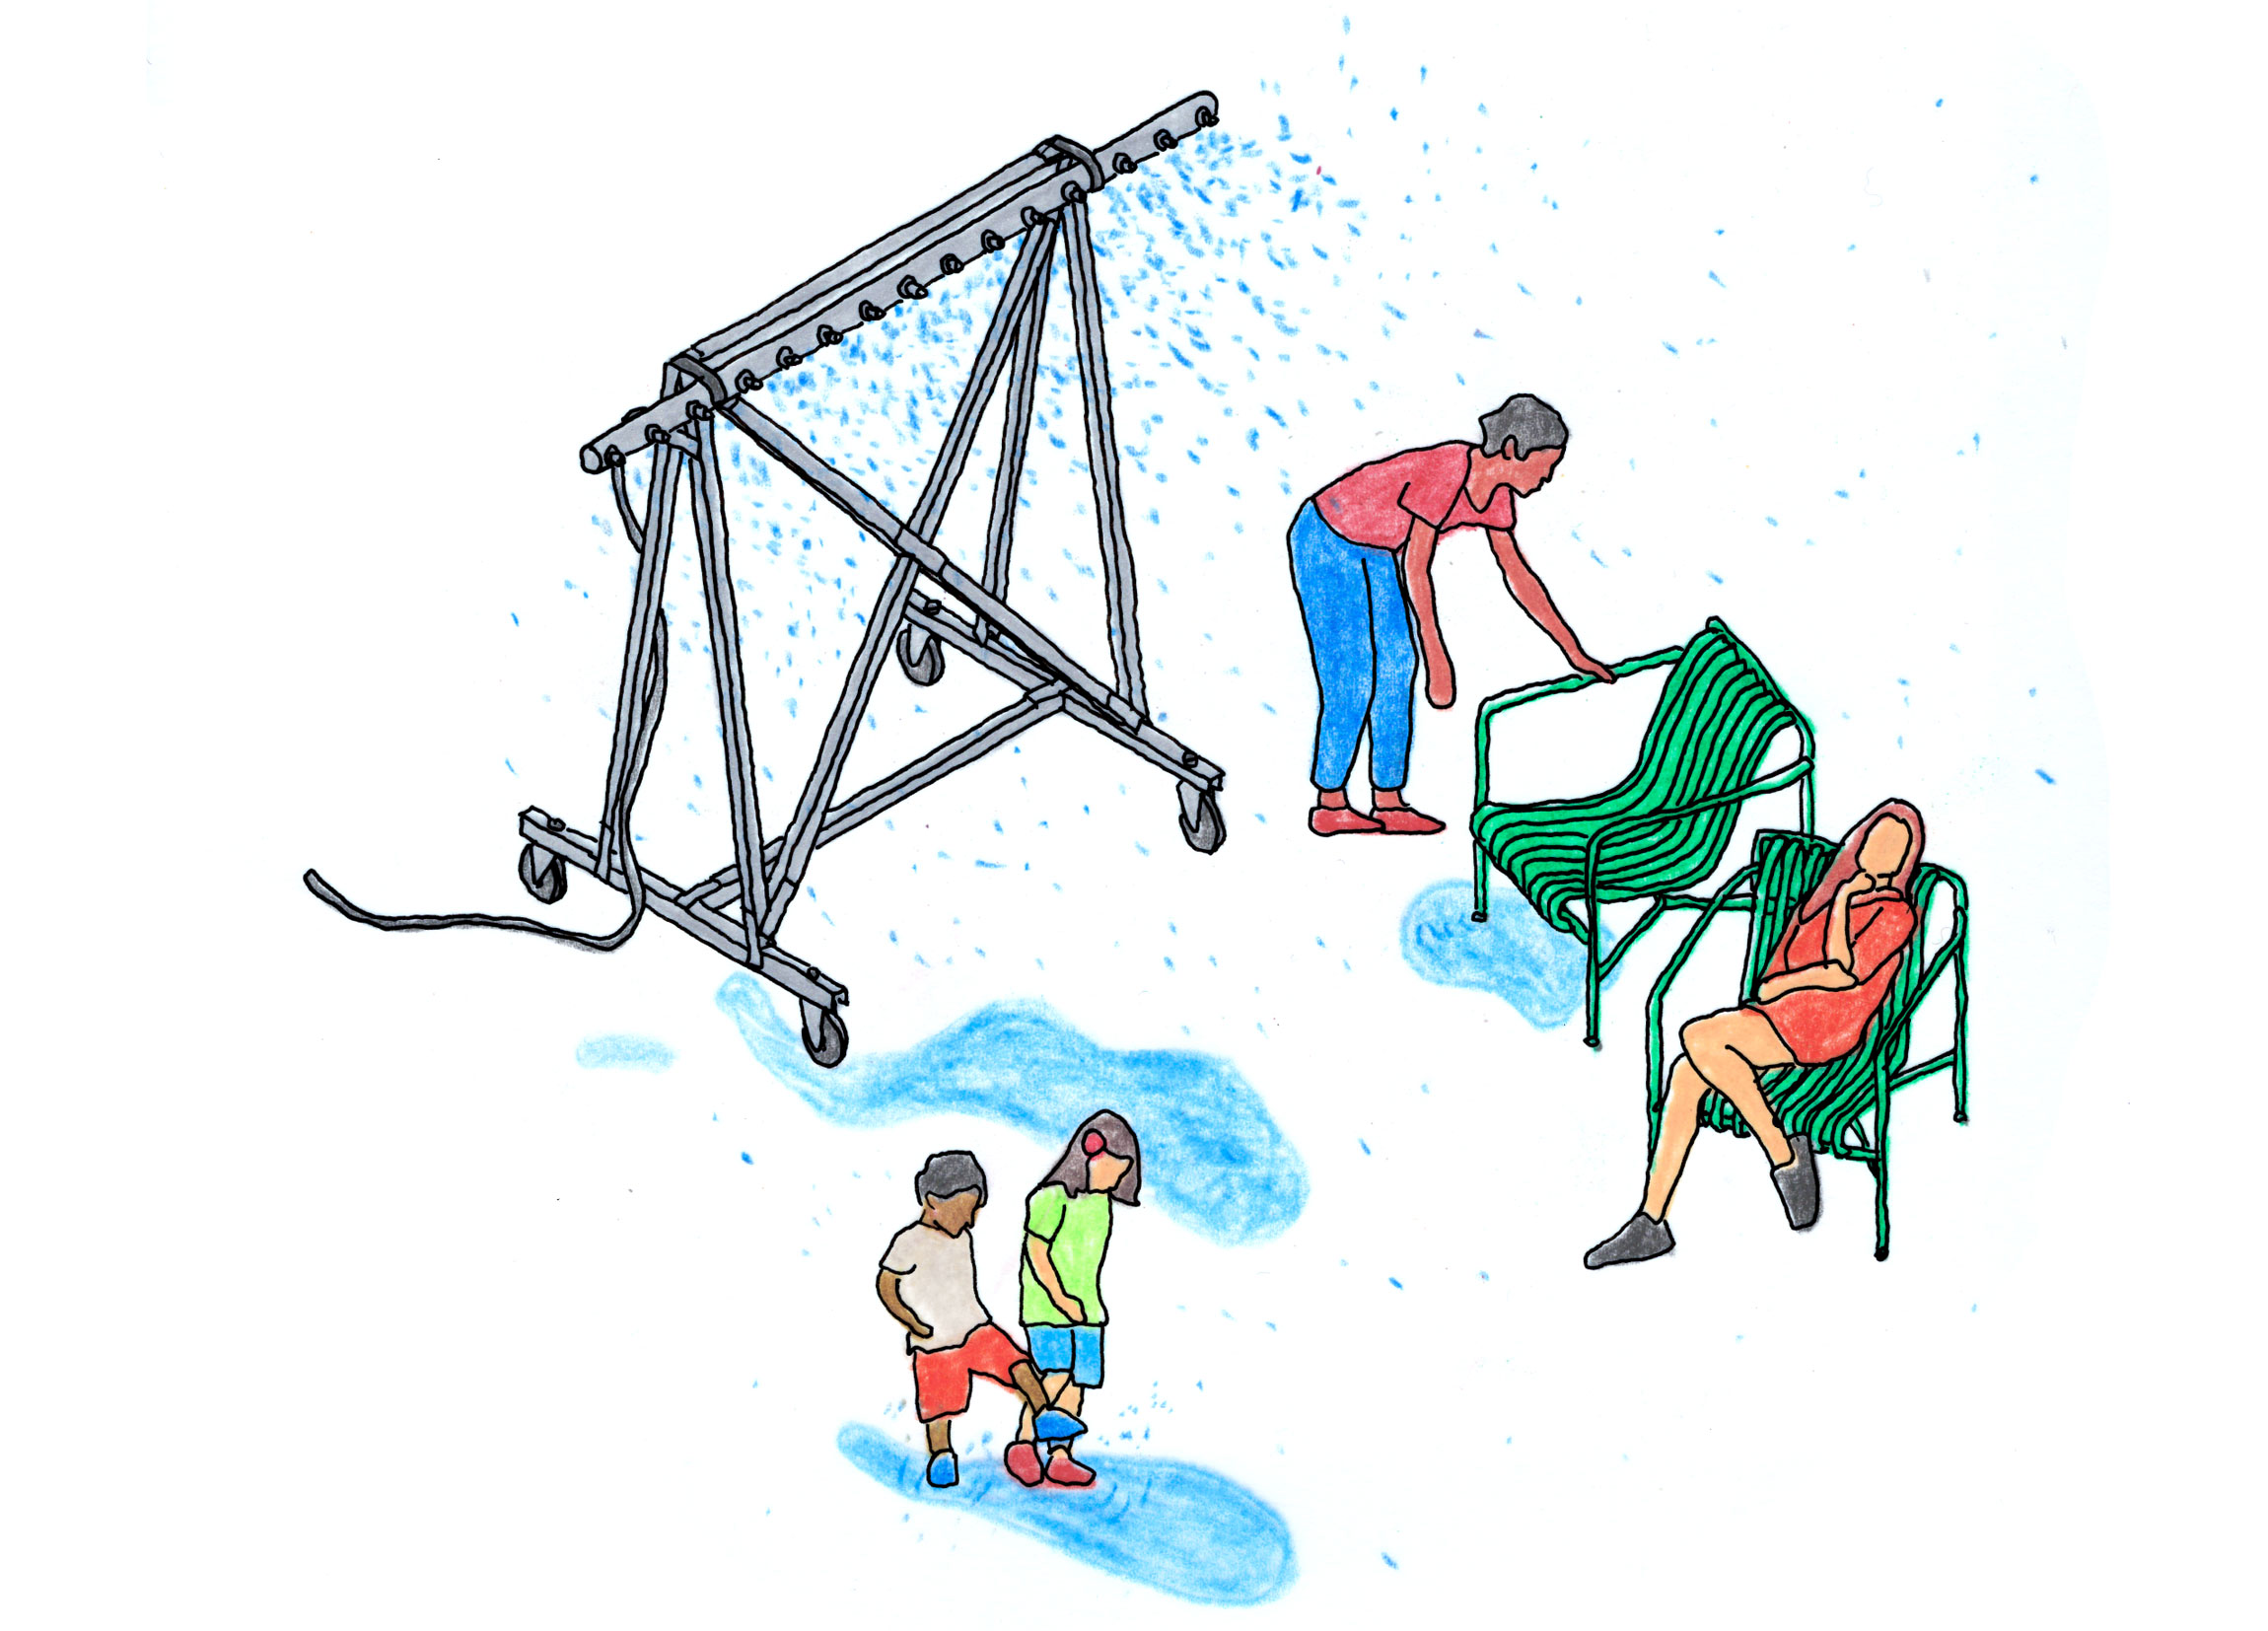
What begins as a means of reducing solar gain also produces a spatial surplus: cooler places to sit, talk, eat, linger. A more shaded city would announce its response to heat. Its facades would thicken and extend outward, their changing profiles registering the passage of the sun.
If the awning demonstrates how a simple architectural device might protect buildings from the adverse effects of environmental conditions, the roof suggests another possibility: accumulating what arrives. Increasingly frequent and intense rainfall now regularly overwhelms New York’s infrastructure. Scenes of flooded streets, subway stations, and basements have become all too familiar — each a consequence of storms that exceed the capacity of municipal infrastructure designed for a more predictable climate. Since 1900, annual precipitation has increased by roughly 20 percent, or eight inches, while year-to-year variability and the frequency of heavy rainfall have also grown significantly since the 1970s. New York State projects that precipitation will increasingly arrive through more frequent and intense rain events known as “cloudbursts.” Since 2017, the city has been expanding its Cloudburst Management programs by adopting new ways to absorb, store, and transfer stormwater to minimize flooding from such events. As rainfall becomes both more abundant and more concentrated, the roof’s former role as collector gains renewed relevance. What is treated as excess at one moment could become a resource at another.
In the 18th and early 19th centuries, New York’s buildings behaved more directly as water infrastructure. Sloped roofs, gutters, downspouts, and underground cisterns worked in concert as a system for collecting and storing precipitation for washing, cleaning, and other domestic tasks. The building envelope operated as an interface with weather, concentrating a diffuse environmental resource and directing it toward everyday use. As municipal water infrastructure expanded throughout the 19th century, beginning with the arrival of Croton water in 1842, domestic rainwater collection became progressively less necessary. Water supply increasingly relied on a regional infrastructure of reservoirs, aqueducts, tunnels, pumps, and pipes, bringing water from upstate directly to our homes, schools, and workplaces — a system which continues in use to this day. At the same time, expanding sewer infrastructure increasingly carried rainfall away from homes. Today, water flowing through our taps is brought from afar, on demand, while rainwater arriving at the building in inconvenient moments is hurried away.
The expansion of municipal sanitation transformed public health and made the city’s growth possible, and those systems remain indispensable. Nevertheless, there is still a need for intercepting and collecting excess rainfall before it reaches an increasingly strained stormwater infrastructure, reducing peak demand on centralized systems while creating useful resources locally. The logic of collection does persist in contemporary rain barrels, rain gardens, bioswales, and the city’s growing cloudburst infrastructure, but these strategies are rarely integrated into the shared architecture of the building or block.
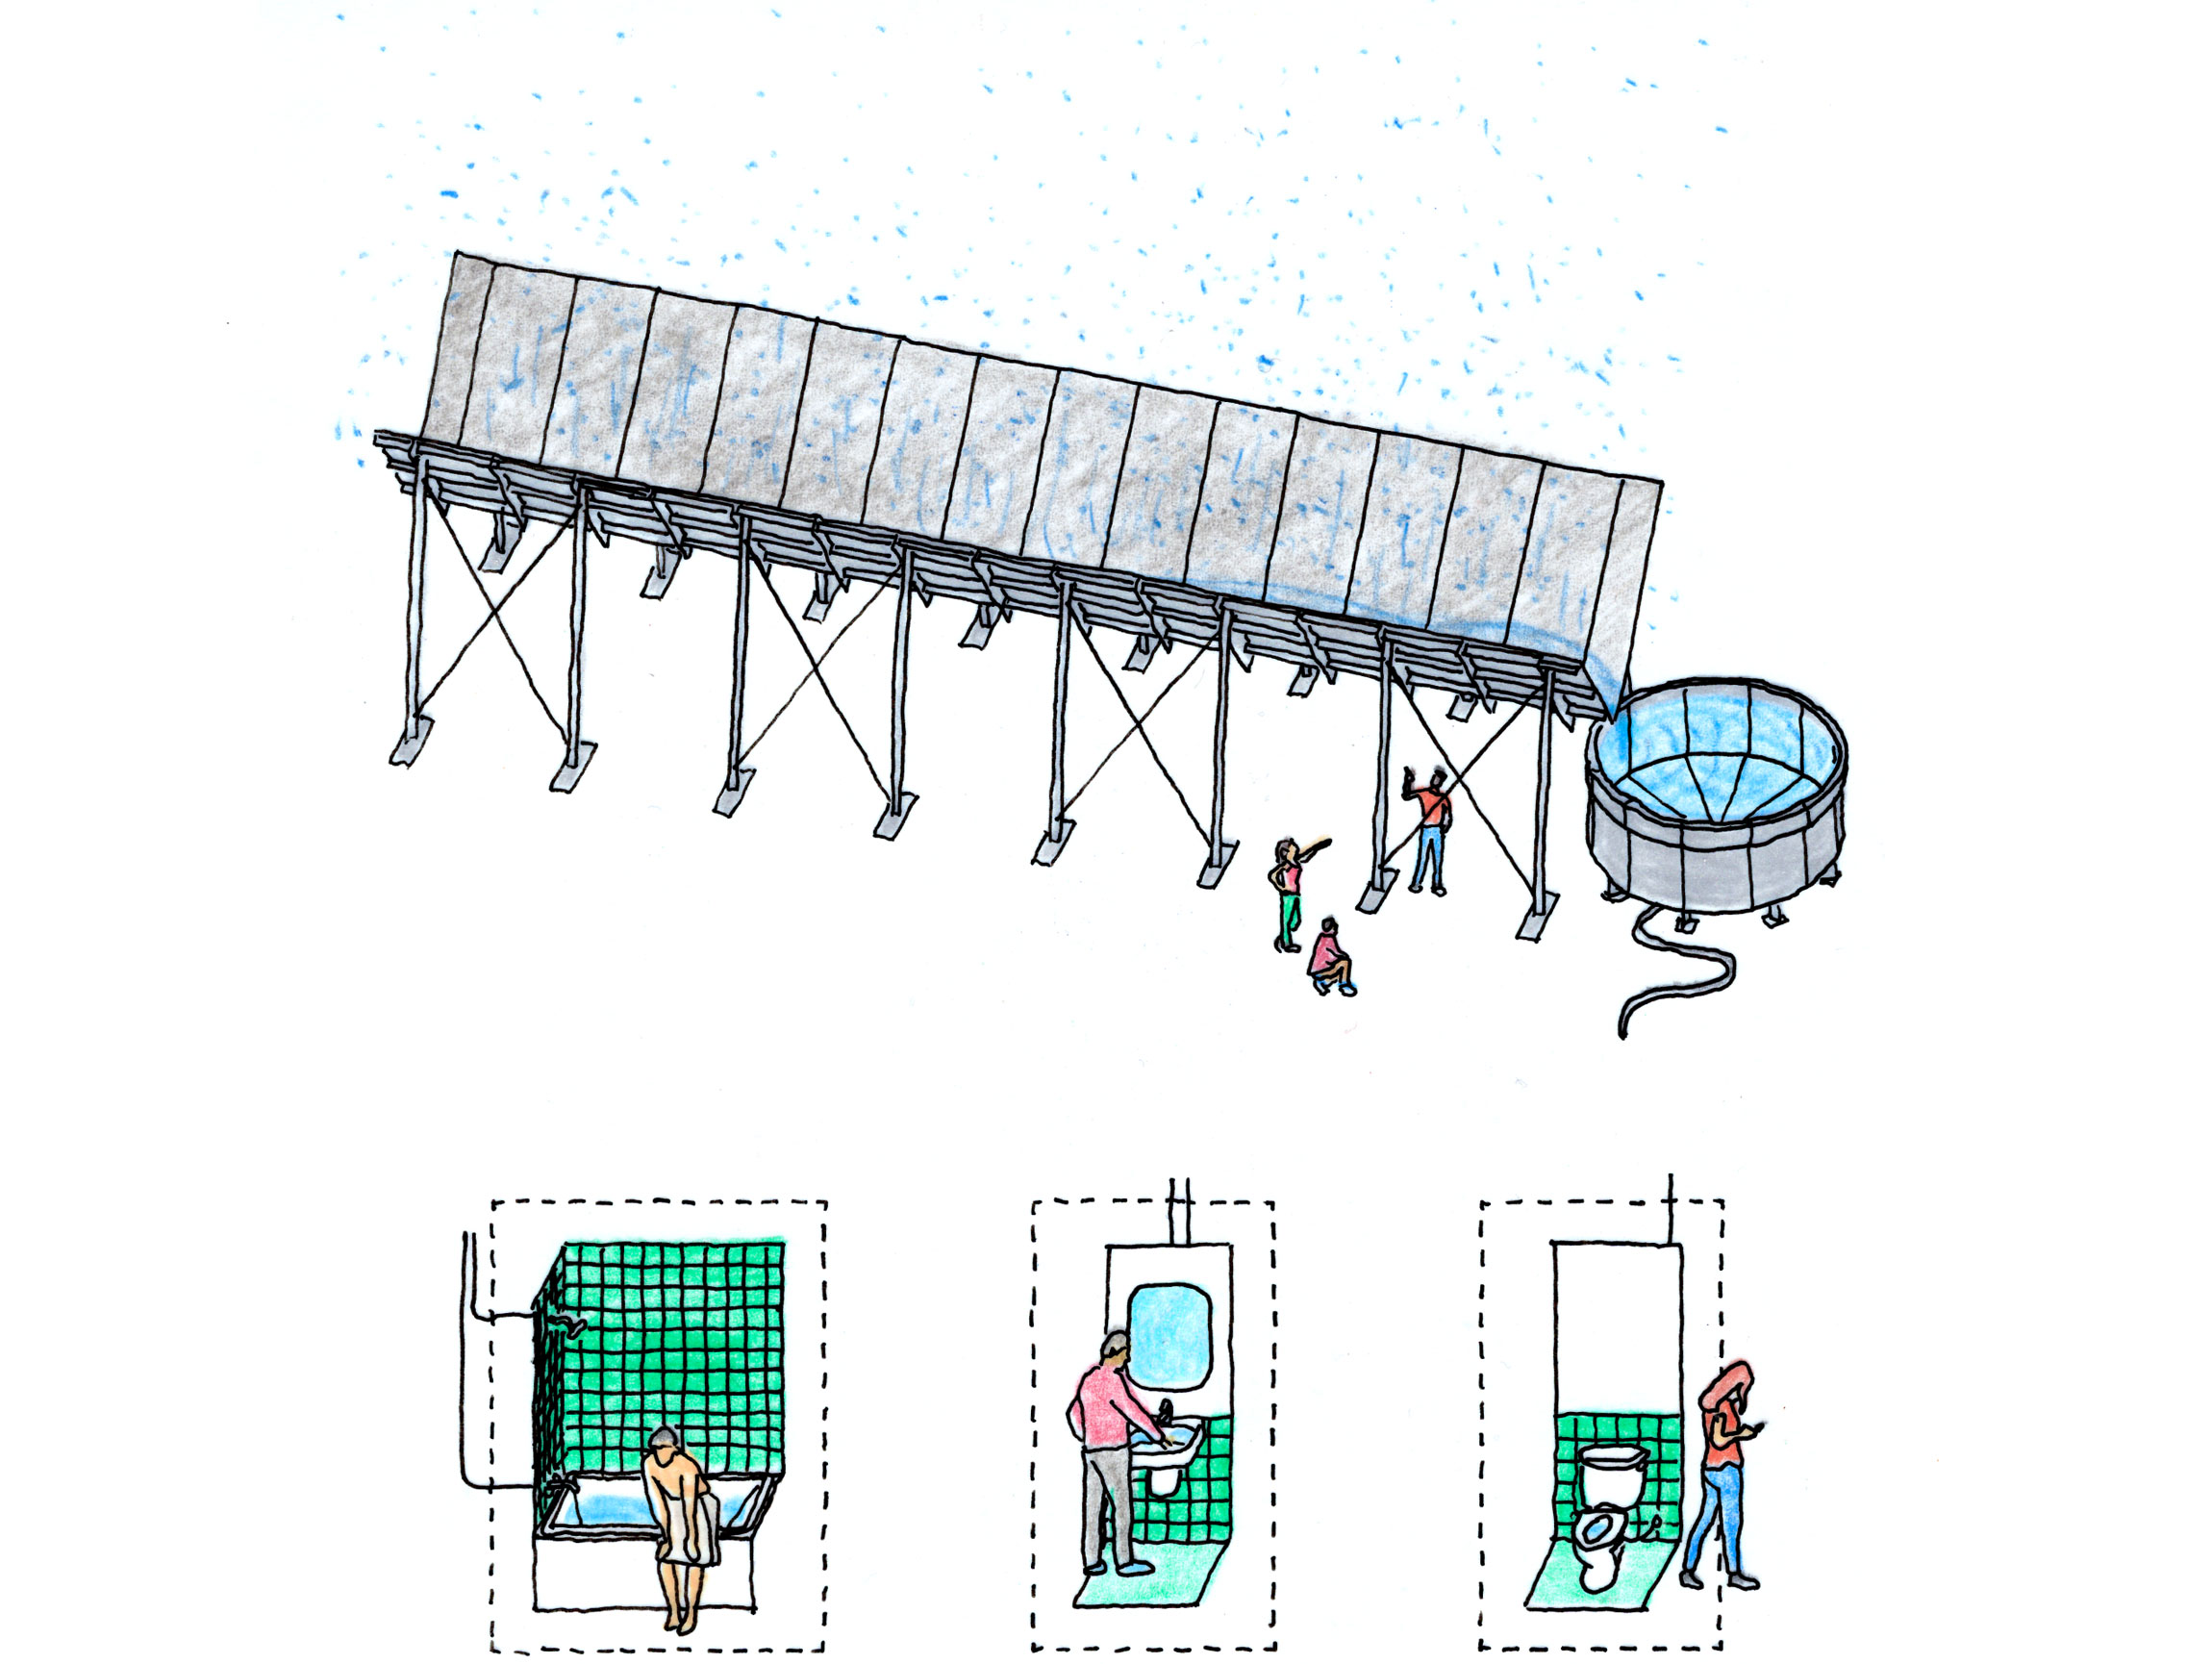
A renewed infrastructural role for buildings could extend this distributed approach. A re-imagined system of rainwater collection, visible within the city, could connect occupants across a building or block and reengage architecture with larger, changing environmental forces. Redirected stormwater might be shared among occupants of a building or a block for irrigation and non-potable domestic uses, delaying its passage into an already overburdened system. Collected rainwater might even return to the street, feeding misting systems or other evaporative cooling strategies amongst projecting awnings and shaded public edges. At the scale of the block, collection becomes both stormwater infrastructure and a common resource.
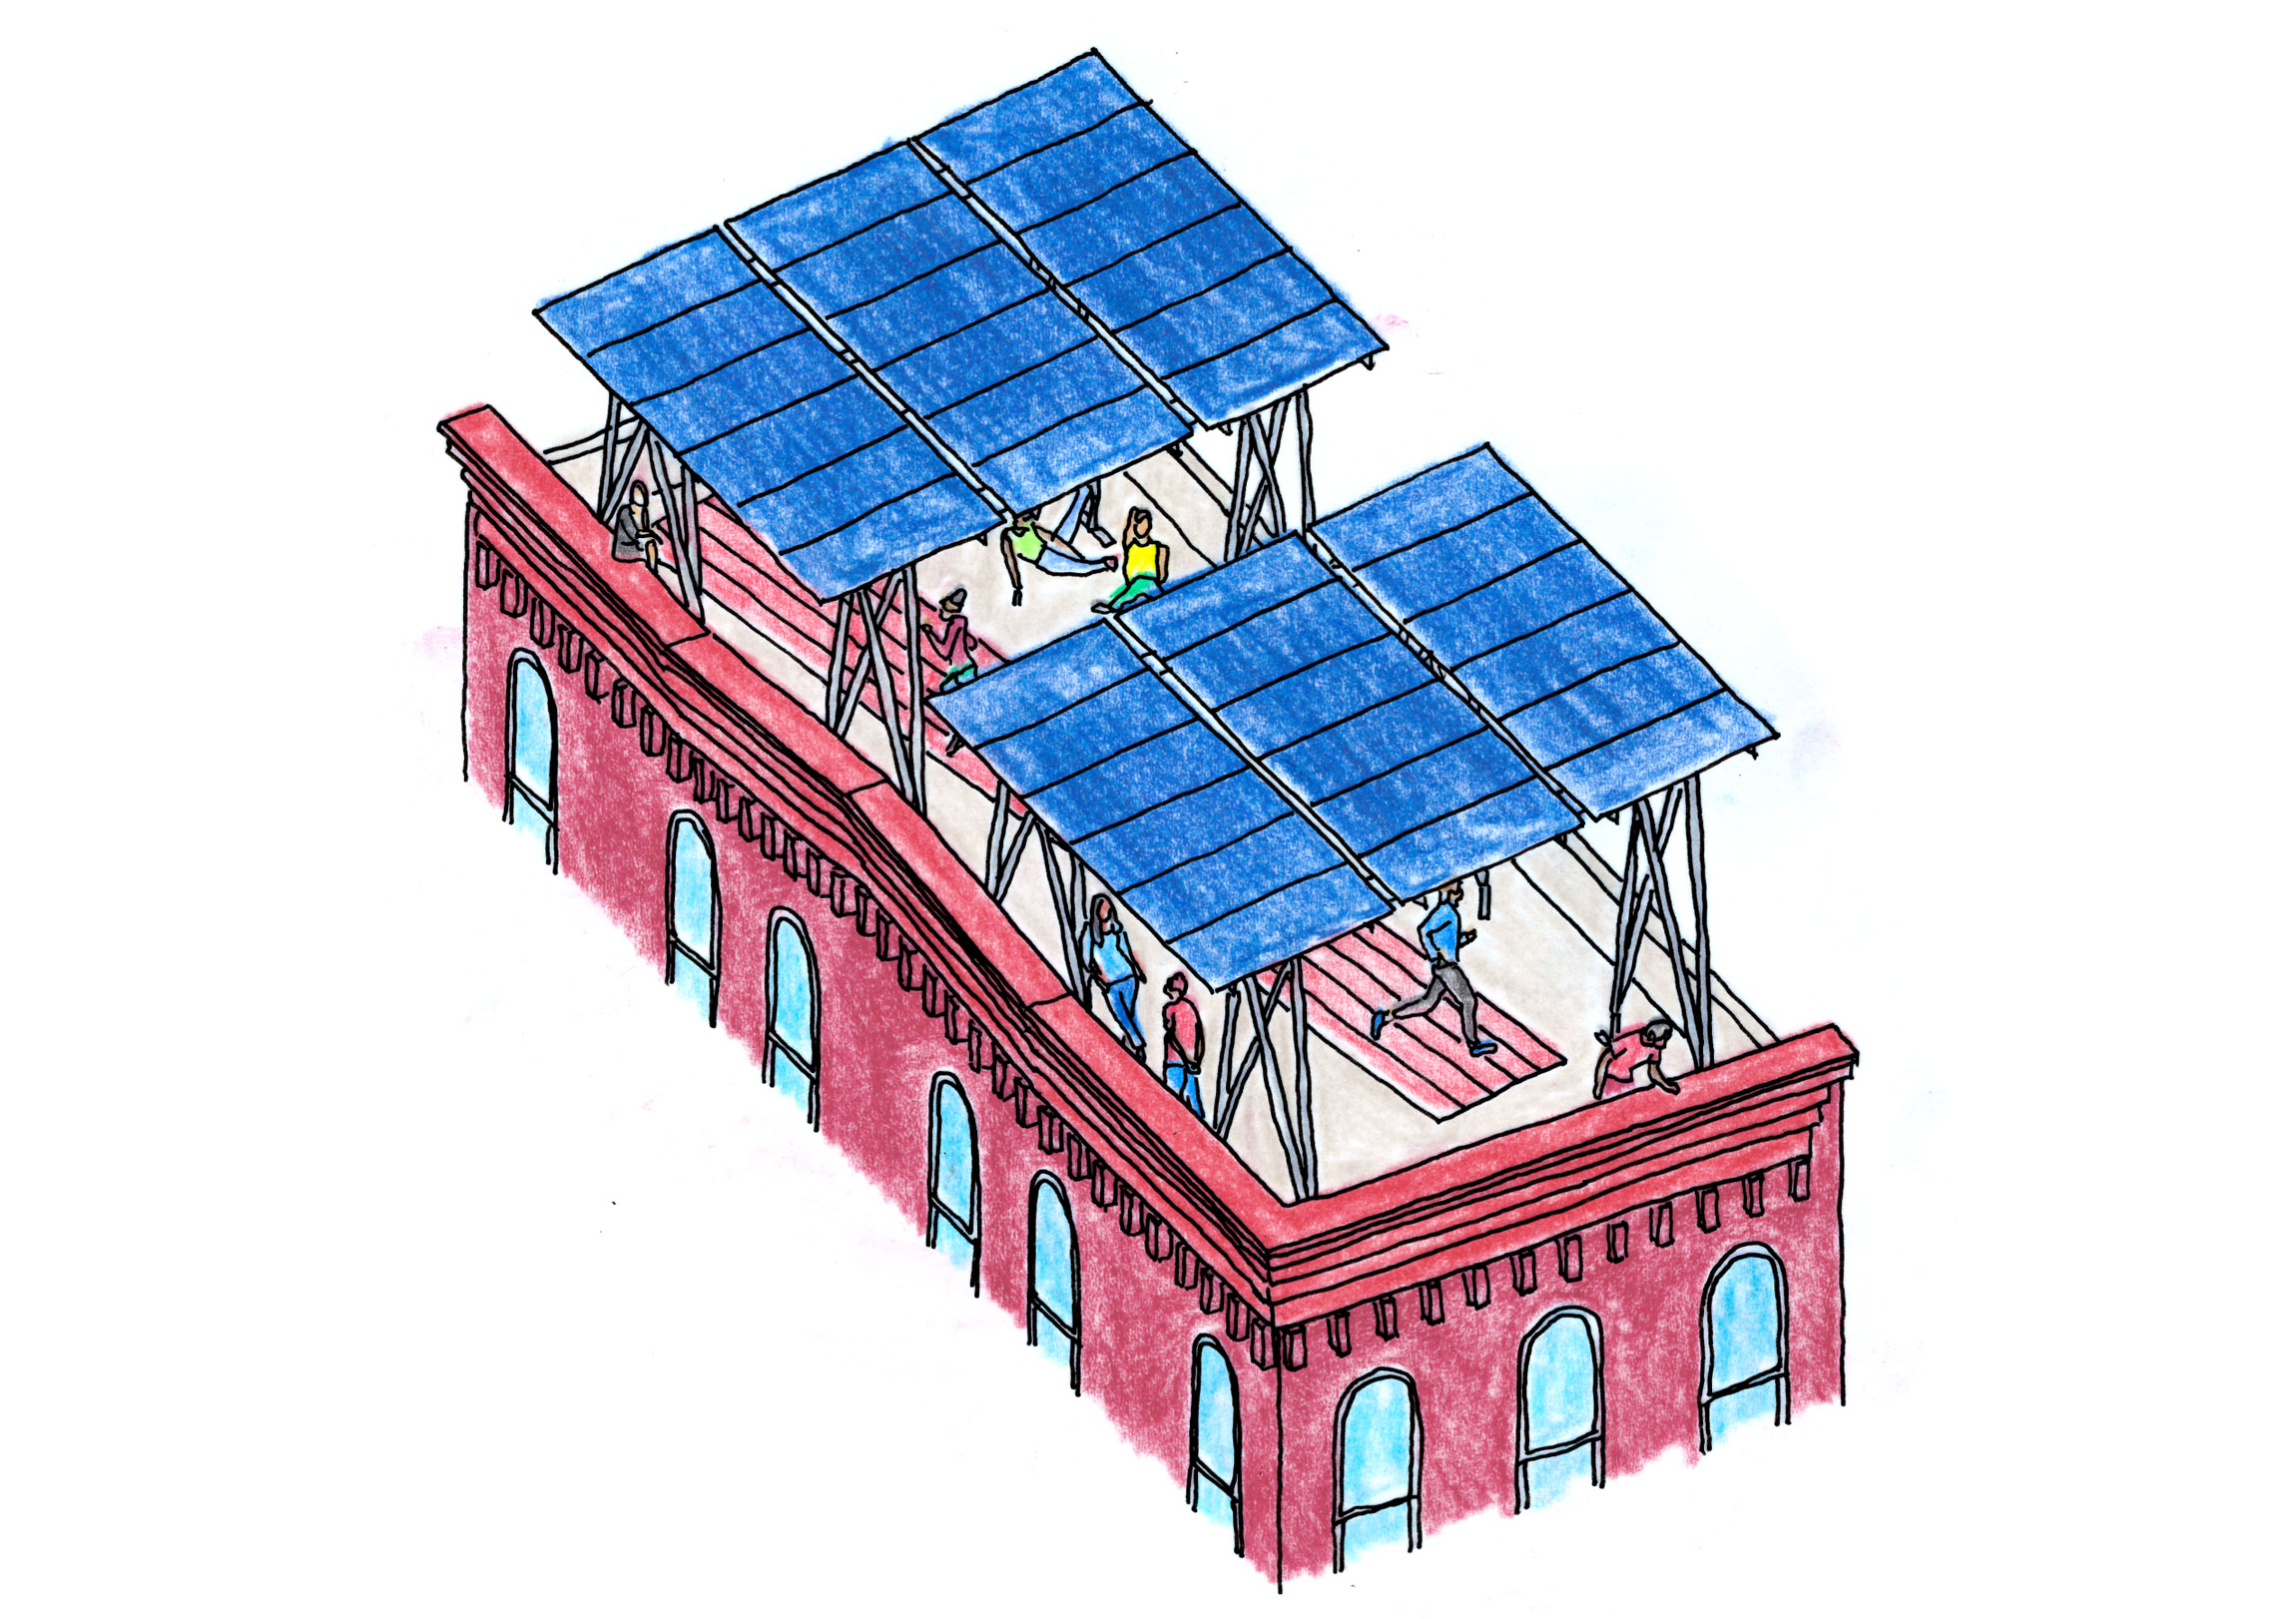
Rain, however, is only one form of environmental surplus endemic to New York City’s roofs. Recasting the roof as a collector opens other possibilities for engaging with environmental cycles and middle-scale communalism. Summer temperatures in the city have also grown more extreme, bringing incredible quantities of solar radiation to our roof surfaces. The strategy of collection presents itself again as a way to not only reduce demand on existing building systems, but to encourage collective efforts toward shared benefits. Photovoltaic panels have already made rooftops familiar sites of energy production — and soon, balconies will be too — while community solar has introduced collective participation in renewable generation through shared off-site projects and subscriptions. Bringing these relationships into more direct conversation with the architecture of a multifamily building or block could give clean-energy infrastructure a more immediate spatial and social presence, while also creating opportunities for collective participation.
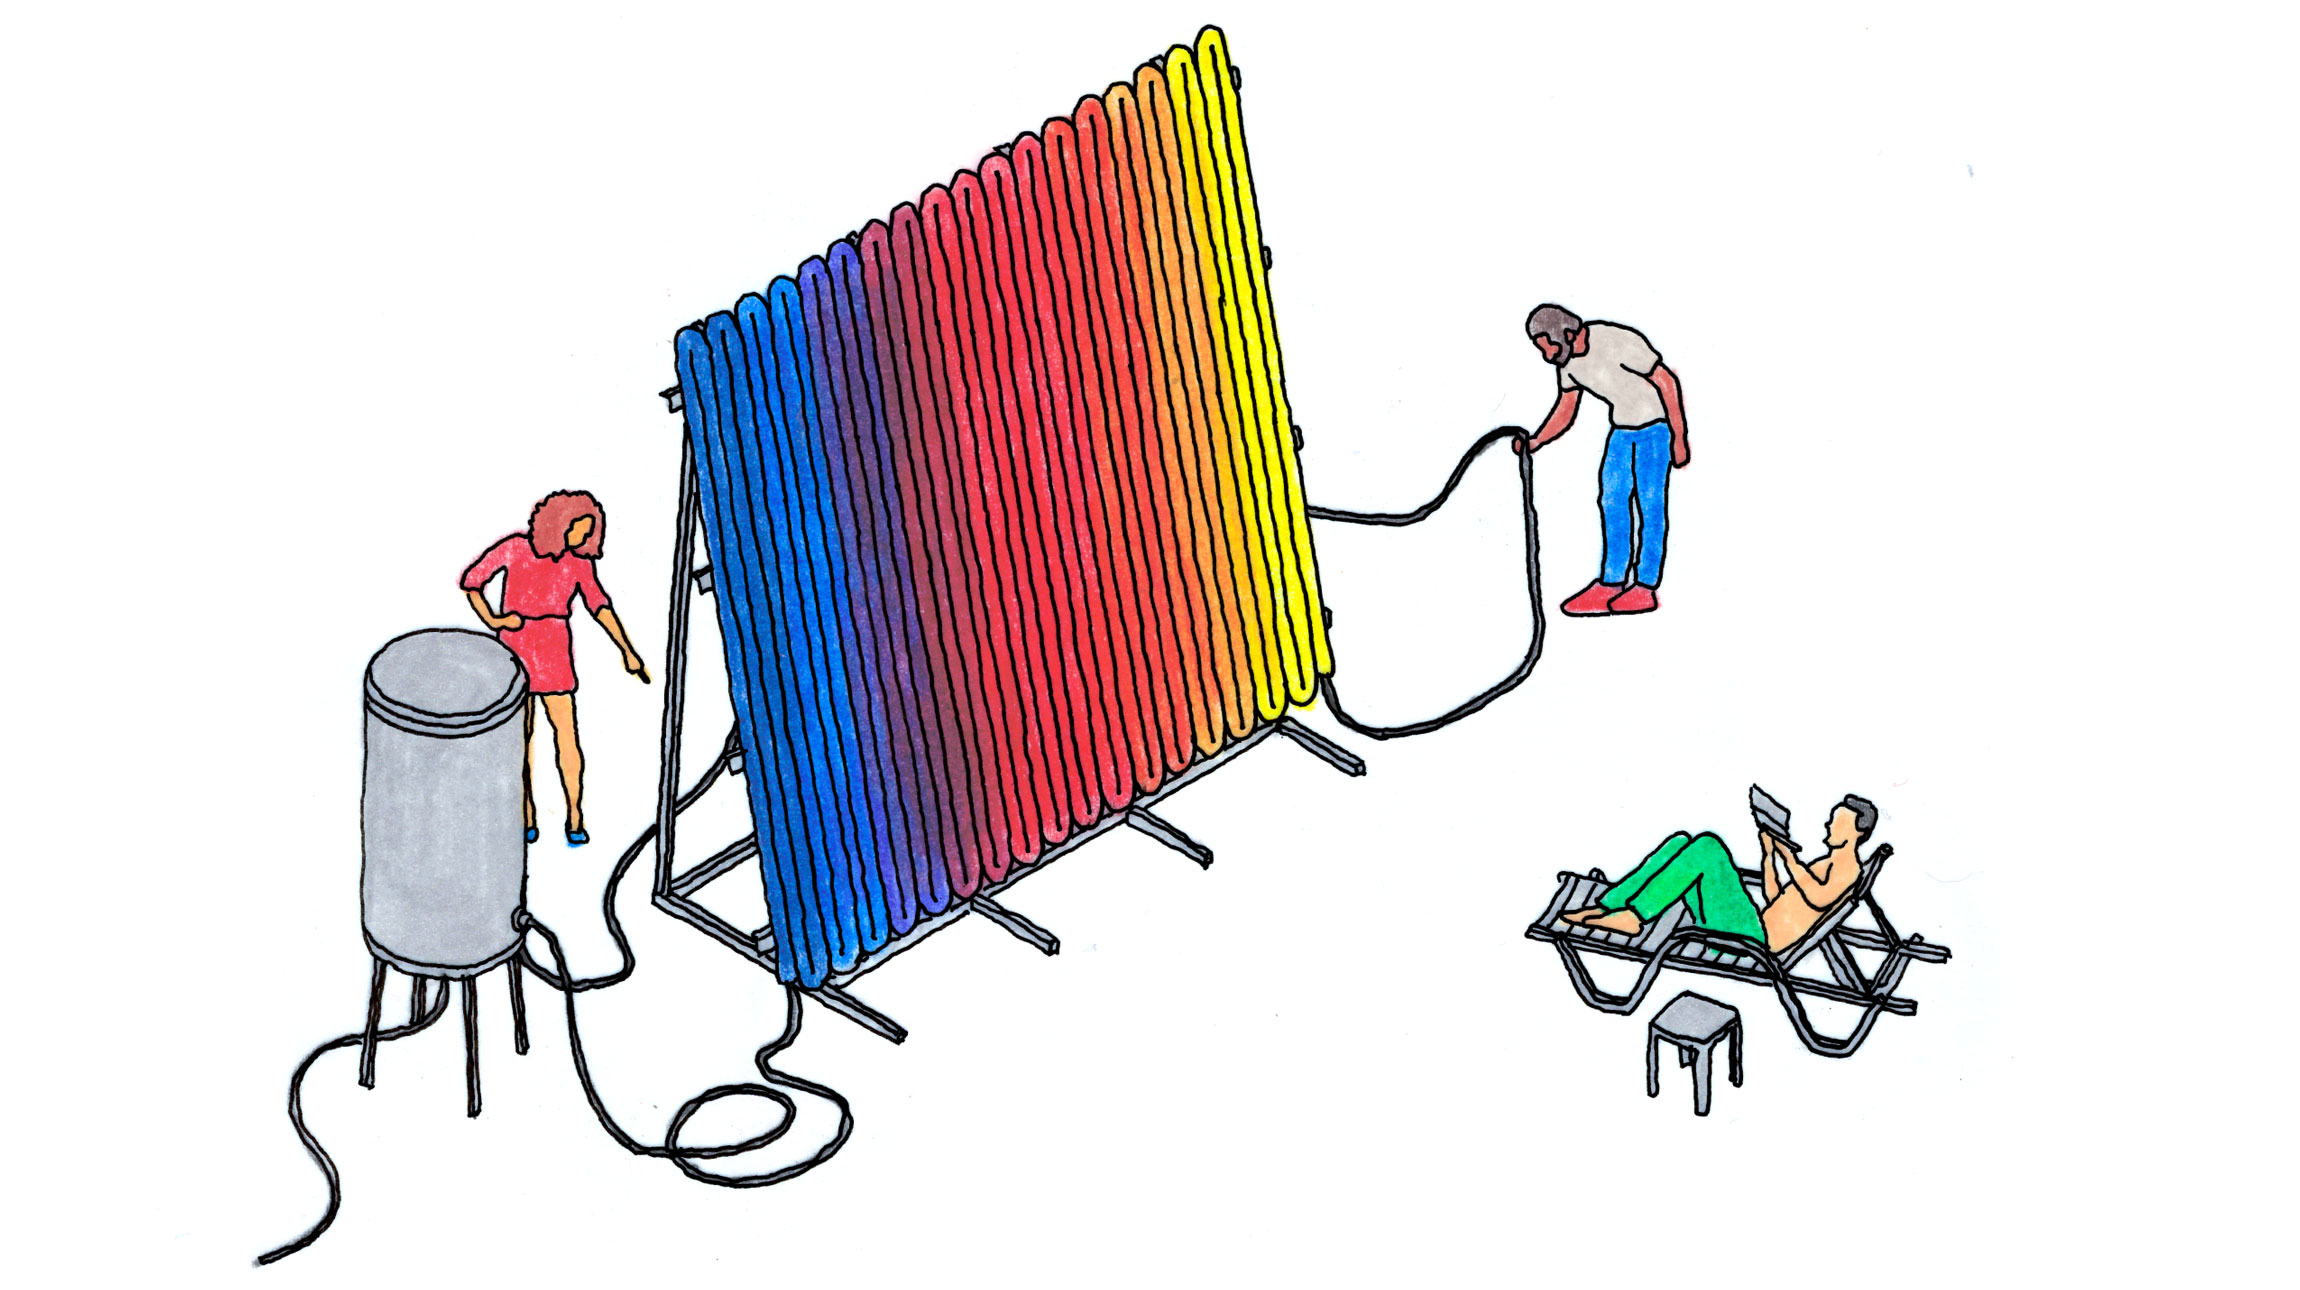
Solar-thermal water heaters, common across Mediterranean roofscapes, offer one such possibility. By capturing abundant solar heat directly in water, they extend the logic of collection from precipitation to radiation, reducing external energy demand for domestic hot water. Combined with rainwater storage, such an intervention suggests a broader understanding of the envelope as a collector: our roofs can gather water during storms and heat during periods of intense sun and circulate those resources through a building or among neighboring buildings.
A collecting roof would make these environmental exchanges visible through both architecture’s form and function. Tanks, gutters, solar collectors, pipes, and altered roof geometries could transform buildings into productive, shared landscapes that change as water and heat accumulate and are put to use. Such interventions shift architecture from a defensive to a receptive posture: increasingly frequent extreme weather events can be intercepted, managed, and redirected toward everyday use. Combined and linked across neighboring buildings, these systems could reduce pressure on centralized infrastructure while creating resources held and used in common. They would become a mid-size infrastructure through which environmental abundance is collected and shared.
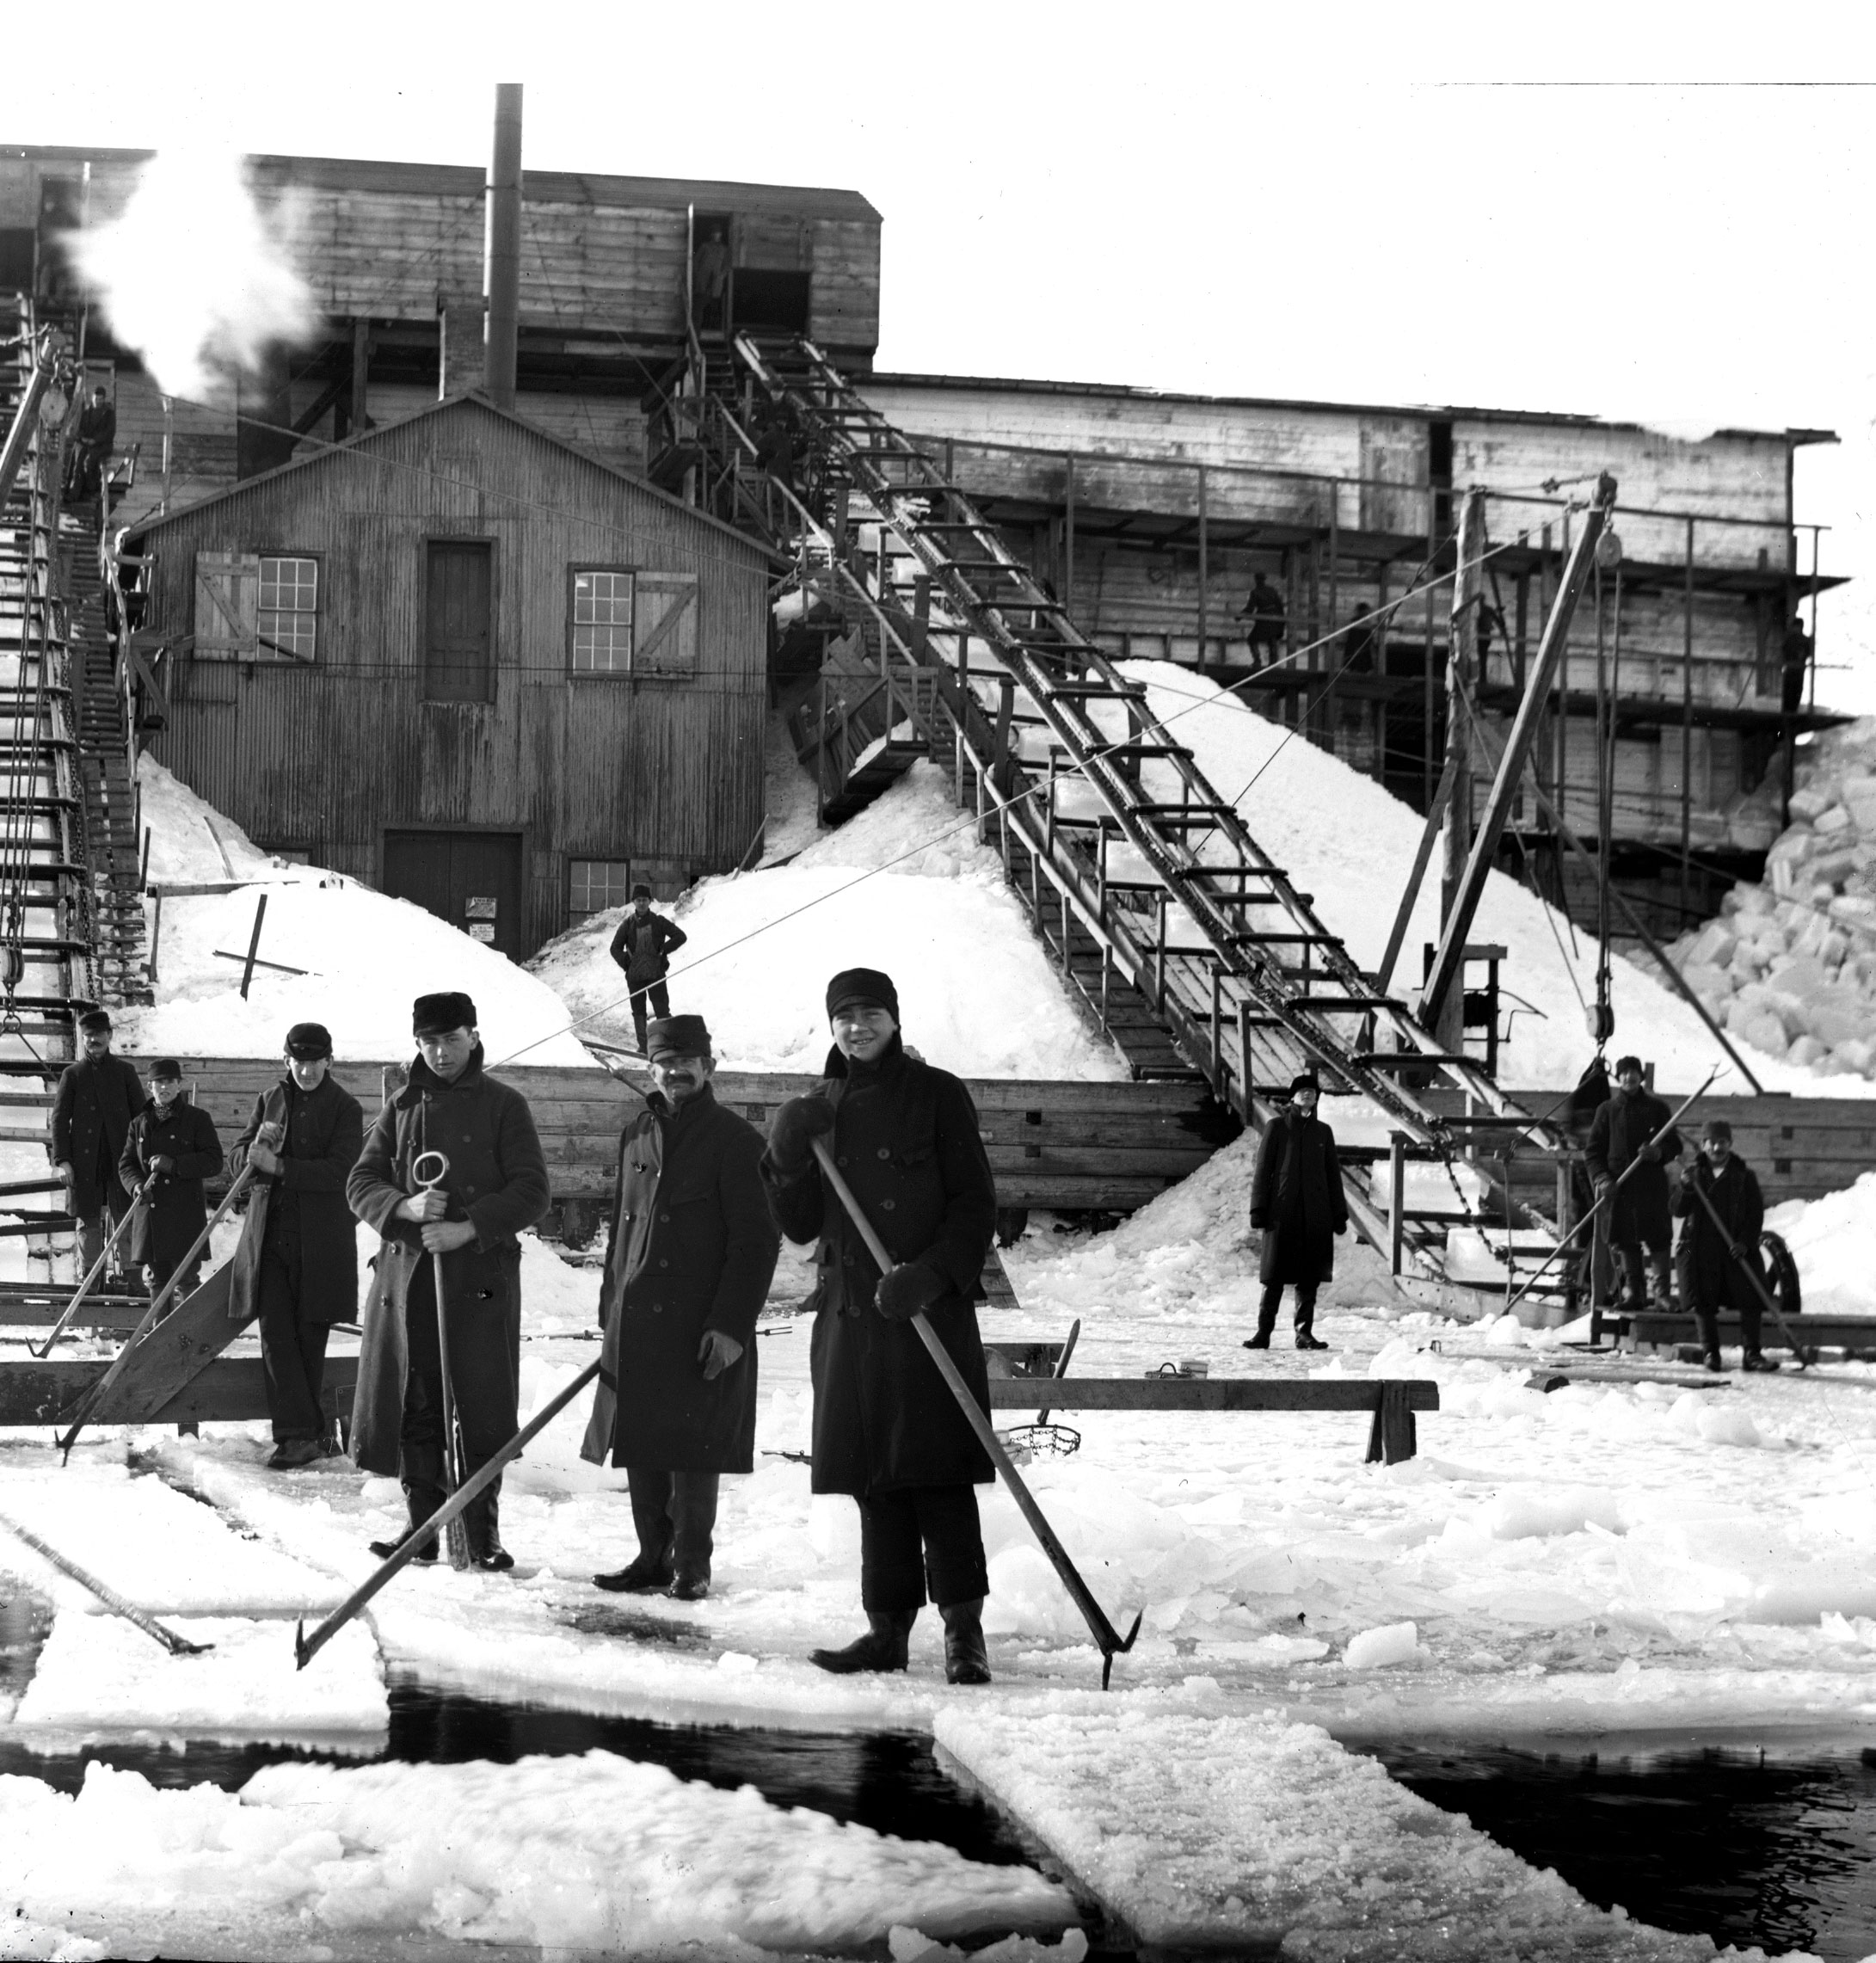
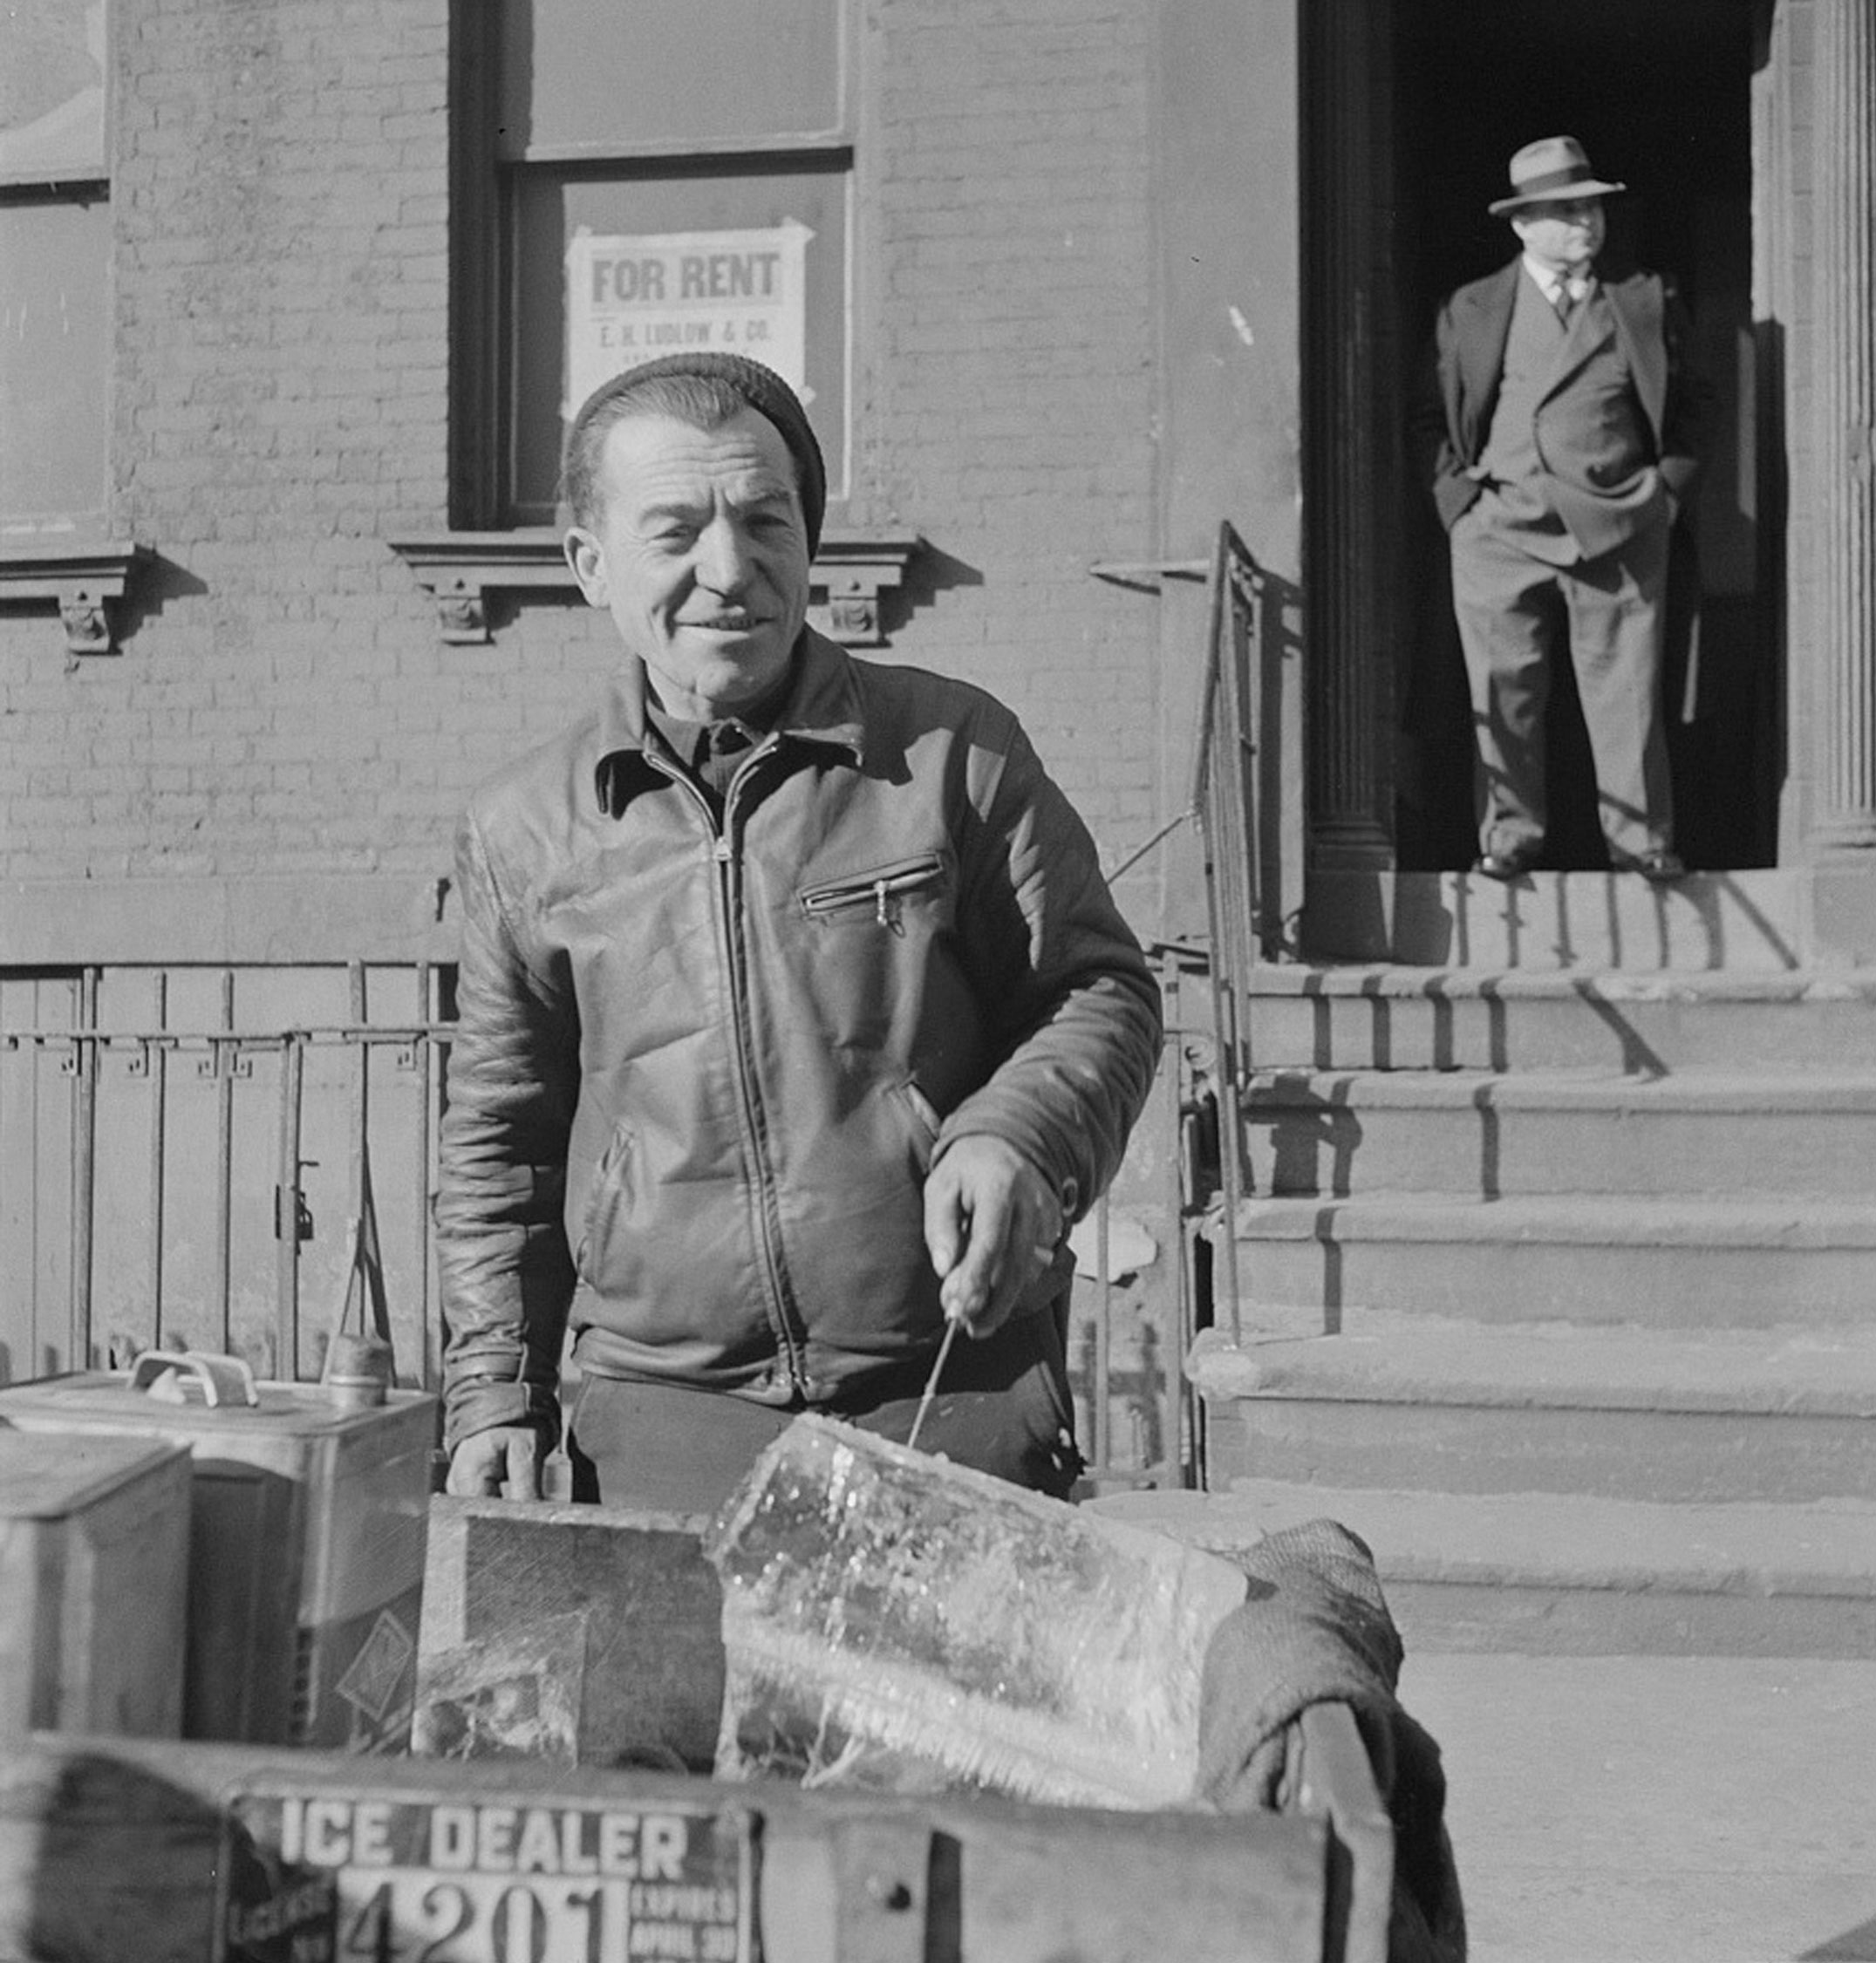
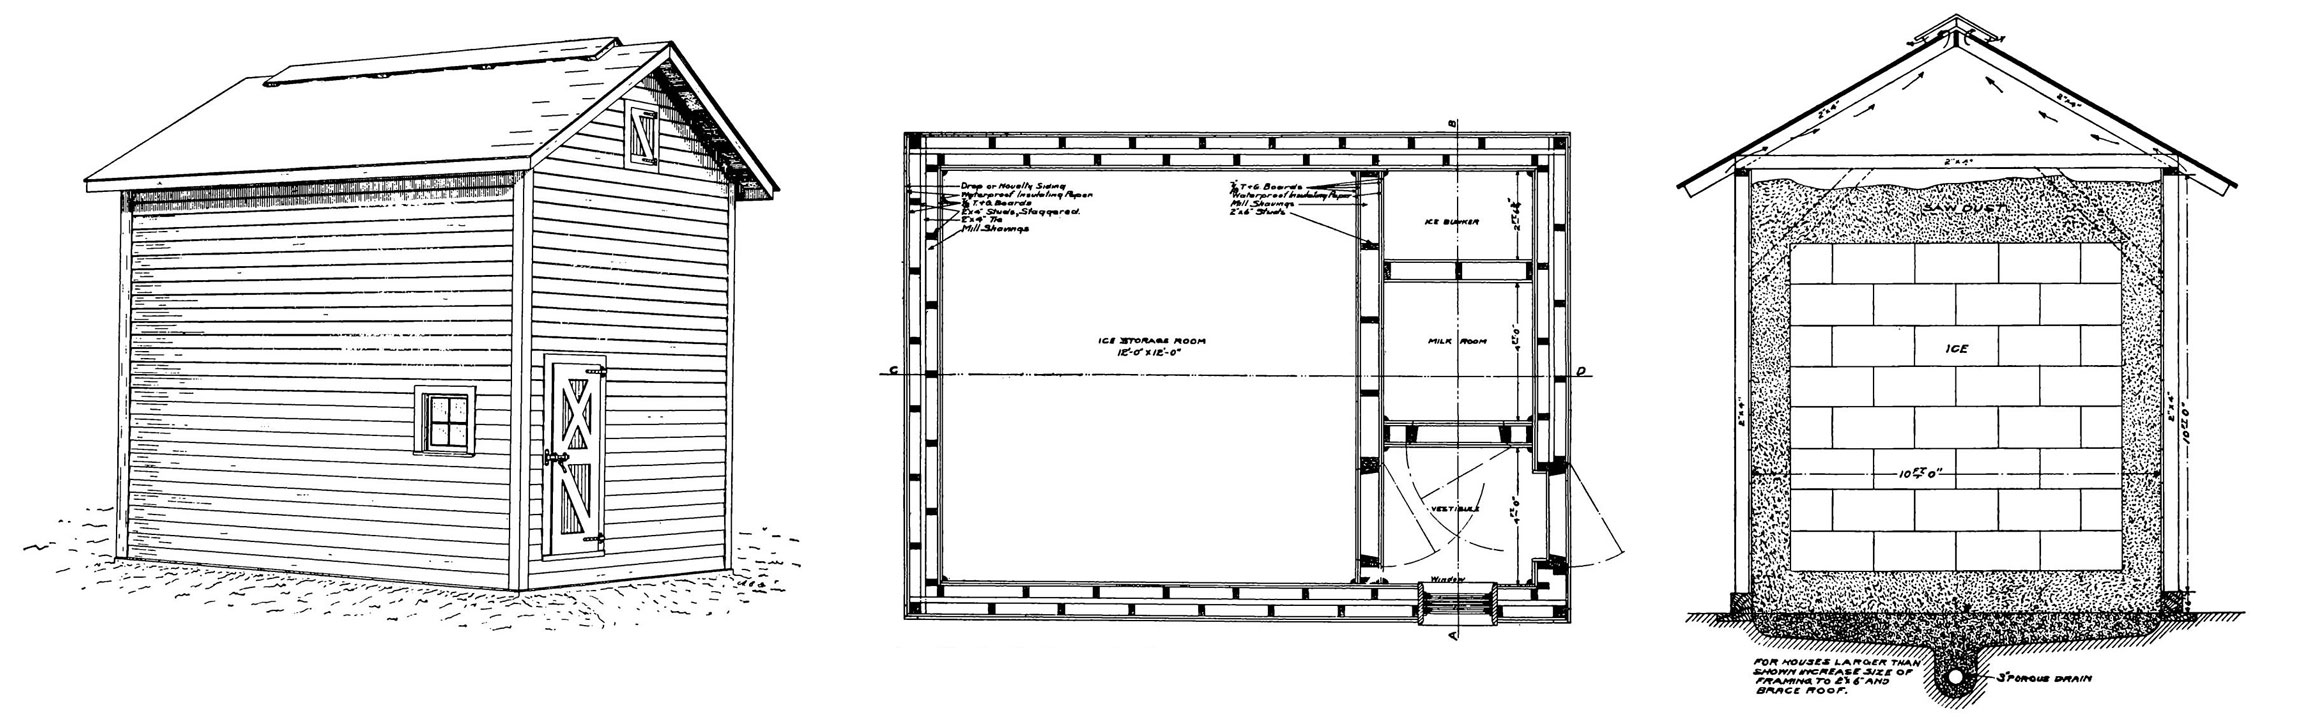
The ice house extends the logic of collection across a new temporal scale, from a storm or period of summer sun to an entire season. Before mechanical refrigeration, winter cold, captured in the form of ice, was itself a resource to be exploited. In the 19th and early 20th centuries, winters in New York supported ice “harvesting” from freshwater reaches of the Hudson River. Cut from the river in monolithic blocks, ice was packed into buildings heavily insulated with sawdust and hay. Stored for months and shipped downstream as temperatures rose, Hudson River ice was eventually distributed through the streets of New York by a workforce whose everyday presence was similar to the contemporaneous character of “the milkman.” Rather than produce cold air, the architecture of the ice house captured and contained naturally occurring seasonal cold, slowing its disappearance.
This process depended on close attention to environmental conditions. Ice harvesting schedules followed the weather, beginning only when the river had frozen to sufficient depth. Geography also mattered: the ice industry was concentrated in the northern, freshwater stretches of the Hudson and surrounding lakes, as the brackish, lower river water — influenced by Atlantic tides — resisted freezing and produced ice less suitable for storage or consumption. The ice houses’ thickened insulating walls of sawdust and hay and carefully calibrated airflow slowed the transfer of heat, stretching a temporary winter condition across the year. The rhythm of production unfolded at the pace of the river and the weather.
Widespread electric refrigeration technologies gradually displaced the ice harvesting industry, allowing cold to be produced independent of season, weather, or geography. But designers and engineers looking to engage the need for increased cooling alongside decreased energy use have also picked up the principle of thermal storage. Contemporary technologies of ground- and water-source heat pumps similarly exchange heat with environmental reservoirs such as soil or bodies of water, though adapting existing buildings to these systems can involve substantial excavation, new distribution infrastructure, and costly mechanical upgrades.
Much of New York’s older building stock will remain difficult and expensive to mechanically retrofit as summers continue to grow hotter. But the longer, cross-seasonal timescale of the historical ice house suggests another approach for shared cooling in a city of aging buildings. (Hints of such an attitude towards the environment can already be found in the city, such as 55 Water Street in Manhattan, where a retrofit by engineers Jaros, Baum & Bolles implemented an ice storage plant that freezes water overnight, when demand is lower, and uses the stored cold for cooling throughout the day.)
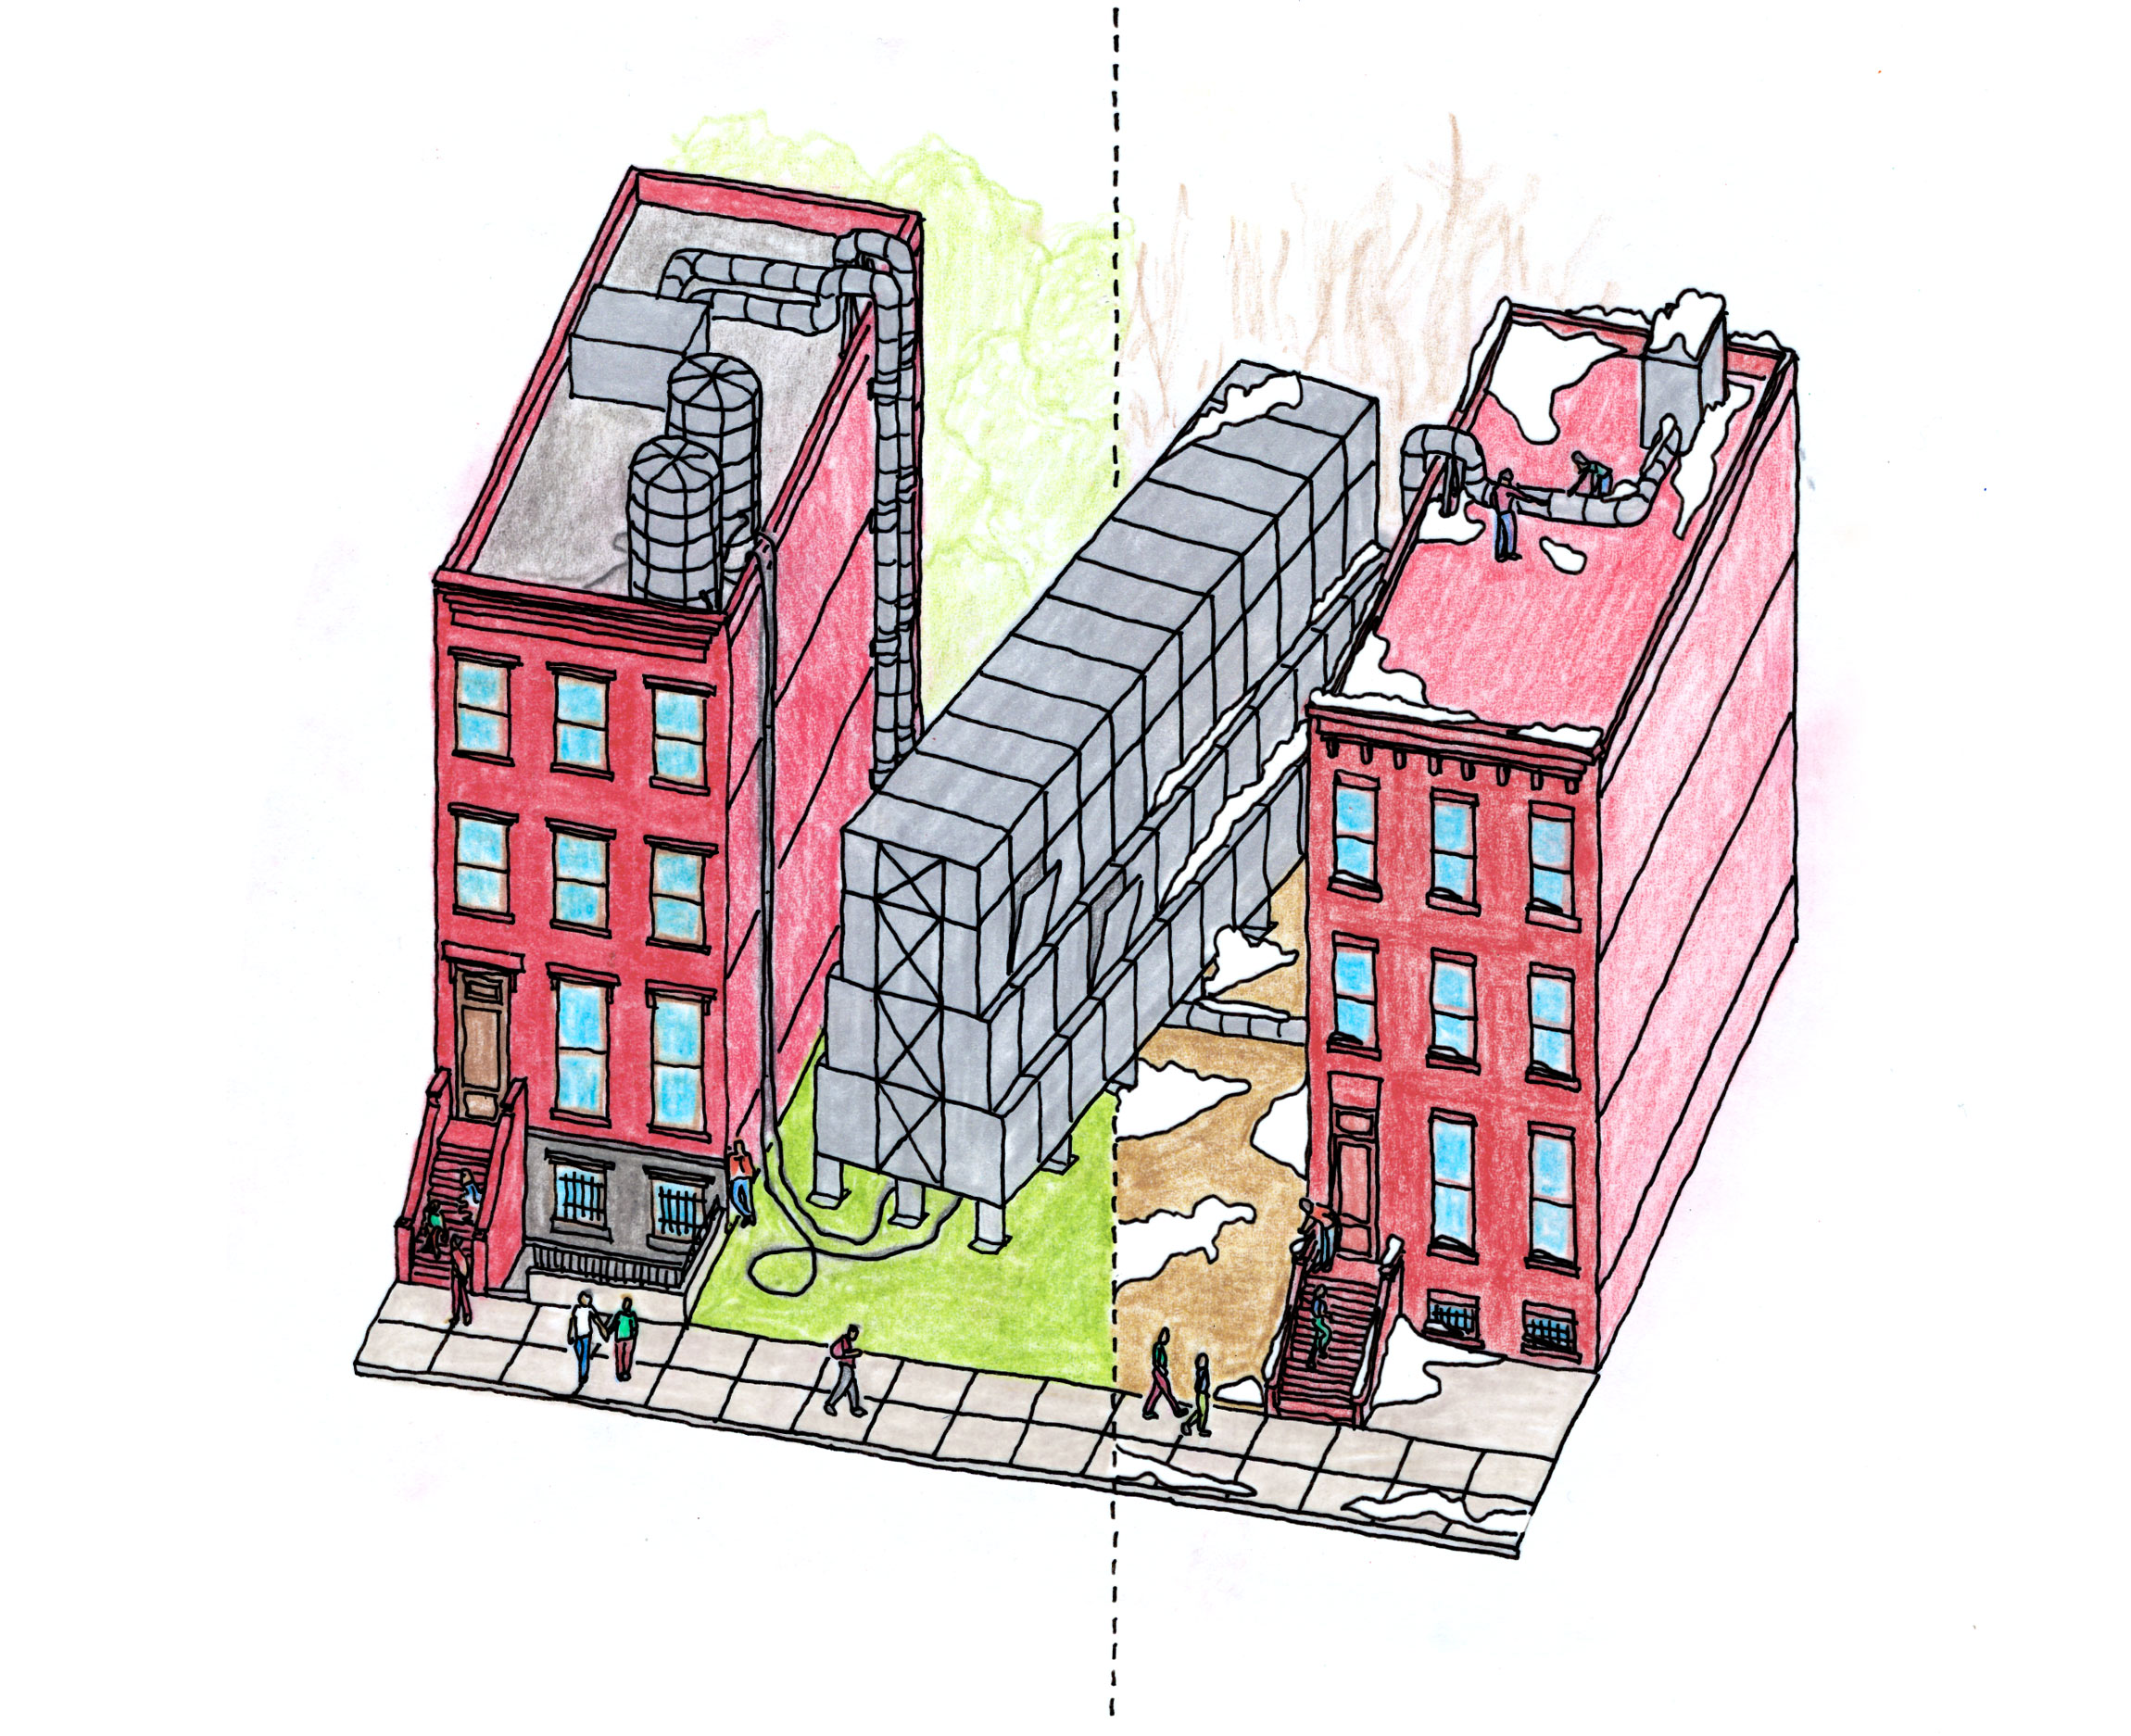
Shared cooling spaces can provide another layer of relief during periods of extreme heat, which place increasing strain on the city’s electrical grid. The strategy of seasonal storage could support public cooling devices whose cold is produced by water accumulated during winter.
Here, the logic of the collecting roof could also feed directly into a new collective infrastructure. Rainwater gathered across neighboring buildings might supply a seasonal, communal “ice house” occupying a vacant lot, courtyard, or open rooftop. During sufficiently cold periods, the water could freeze and be stored within a thick, heavily insulated volume. With summer’s arrival, the stored winter cold could temper a shared public space and circulate chilled water through a modest network serving adjacent buildings, supplementing their existing cooling systems during periods of peak heat. Intentionally experimental and speculative, this proposition extends the environmental logic of the historical ice house into a warming city, while building on the earlier strategy of reusing collected water. Water captured collectively at a time of excess becomes a shared resource of relief at a time of need.
Taken together, these reciprocal infrastructures suggest a broader form of multi-scalar environmental responsiveness that connects architecture with collective use and resource management. Their effects extend beyond reductions in energy use or resource demand. Rather, they make adaptation perceptible and collective, allowing environmental reciprocity to shape streets, buildings, daily rhythms, and the social arrangements through which resources are shared. Creating a more reciprocal city would thus require both individual and collective effort, with architecture becoming a more active participant in the environmental conditions around it.
Supporting these middle-scale infrastructures would also require forms of investment and coordination suited to their collective nature. City-backed financing and incentives could help make shared environmental retrofits feasible in existing buildings, while new arrangements of ownership, maintenance, and stewardship could bring residents, building owners, community organizations, and public agencies into their operation. The building and block represent meaningful scales for environmental investment that could help to relieve demand on the larger centralized systems while creating resources and spaces whose benefits can be shared locally.
Rather than a nostalgic return to a pre-mechanical city or a replacement of the vast technological infrastructures on which life in New York depends, these proposals offer something less literal but perhaps more useful as the city moves forward toward greater environmental sustainability: strategies for intervening within architecture itself before external energy expenditure becomes necessary, capturing what arrives in excess, and holding it for when it is needed. Doing so could reshape New York’s relationship to the distant systems on which it relies by taking greater advantage of its environmental forces already at hand.
All illustrations by Cat Chen and Connor Gravelle
The views expressed here are those of the authors only and do not reflect the position of The Architectural League of New York.